Located on one of the most desirable streets in Richmond Hill, this warm and inviting home is just a short stroll to Yonge Street, offering convenient access to shopping, public transit, Hillcrest Mall, public and Catholic elementary schools, a community centre with a swimming pool, beautiful parks, scenic walking trails along the stream, and a popular dog park.Lovingly maintained and extensively renovated, the home underwent a major transformation approximately 10 years ago. Nearly every aspect of the interior and exterior was updated, including a spacious kitchen, quality flooring, smooth ceilings, interior doors, trim, finishes, and much more.This home offers three full bathrooms, providing exceptional convenience for families and guests alike.Major mechanical updates have been completed within the last three years, including the furnace, central air conditioner, and a fully owned hot water tank. The roof shingles were replaced approximately five years ago, offering added peace of mind for years to come.The bright, west-facing layout fills the home with natural afternoon and evening sunlight. From the main living area, enjoy views of the beautifully landscaped backyard featuring extensive interlocking stonework, a natural gas BBQ line, and a private patio-perfect for outdoor entertaining.The finished basement apartment with a separate entrance offers excellent potential as an in-law suite, nanny suite, or additional living space.The driveway comfortably accommodates up to five vehicles, making this home as practical as it is beautiful.This is a home that truly needs to be seen to be appreciated.
For sale
C$889,900
56 Penwick Cres, Richmond Hill, ON L4C 5B4
4beds
3baths
Townhouse
Built in ----
600 Square Feet Lot
$-- Zestimate®
C$--/sqft
C$-- HOA
What's special
Spacious kitchenQuality flooringSmooth ceilingsInterior doorsBright west-facing layoutExtensive interlocking stoneworkNatural gas bbq line
- 42 days |
- 15 |
- 1 |
Zillow last checked:
Listing updated:
Listed by:
RIGHT AT HOME REALTY INC.
Source: TRREB,MLS®#: N13553734 Originating MLS®#: Toronto Regional Real Estate Board
Originating MLS®#: Toronto Regional Real Estate BoardFacts & features
Interior
Bedrooms & bathrooms
- Bedrooms: 4
- Bathrooms: 3
Bedroom
- Level: Second
- Dimensions: 4.55 x 3
Bedroom
- Level: Basement
- Dimensions: 2.63 x 2.44
Bedroom 2
- Level: Second
- Dimensions: 3 x 3.25
Bedroom 3
- Level: Second
- Dimensions: 2.6 x 3
Bathroom
- Level: Second
- Dimensions: 2.35 x 2.3
Bathroom
- Level: Basement
- Dimensions: 2.1 x 1.7
Bathroom
- Level: Main
- Dimensions: 3.1 x 1.32
Breakfast
- Level: Basement
- Dimensions: 2.05 x 2.44
Breakfast
- Level: Main
- Dimensions: 2 x 2.67
Den
- Level: Main
- Dimensions: 2.15 x 2.3
Family room
- Level: Main
- Dimensions: 3.1 x 3.7
Family room
- Level: Basement
- Dimensions: 4.67 x 2.45
Foyer
- Level: Main
- Dimensions: 2.78 x 1.36
Other
- Level: Basement
Kitchen
- Level: Main
- Dimensions: 3.81 x 2.67
Kitchen
- Level: Basement
- Dimensions: 2.63 x 2.44
Pantry
- Level: Main
- Dimensions: 1.4 x 1.14
Pantry
- Level: Main
- Dimensions: 1.4 x 1.14
Heating
- Forced Air, Other Source
Cooling
- Central Air
Features
- In-Law Suite
- Flooring: Carpet Free
- Basement: Apartment
- Has fireplace: No
Interior area
- Living area range: 1100-1500 null
Video & virtual tour
Property
Parking
- Total spaces: 5
- Parking features: None
Features
- Stories: 2
- Pool features: None
Lot
- Size: 600 Square Feet
- Features: Irregular Lot
Details
- Parcel number: 031470034
Construction
Type & style
- Home type: Townhouse
- Property subtype: Townhouse
Materials
- Brick
- Foundation: Concrete
- Roof: Asphalt Shingle
Utilities & green energy
- Sewer: Sewer
Community & HOA
Location
- Region: Richmond Hill
Financial & listing details
- Annual tax amount: C$4,005
- Date on market: 7/12/2026
Price history
Price history is unavailable.
Public tax history
Tax history is unavailable.
Climate risks
Neighborhood: Richvale
Nearby schools
GreatSchools rating
No schools nearby
We couldn't find any schools near this home.
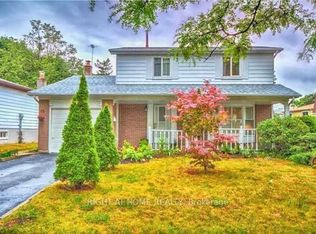
- C$3,6507 bd3 ba-- sqft54 Penwick Cres, Richmond Hill, ON L4C5B4For Rent
- C$1,075,0003 bd2 ba-- sqft168 Springhead Gdns, Richmond Hill, ON L4C5C6For Sale

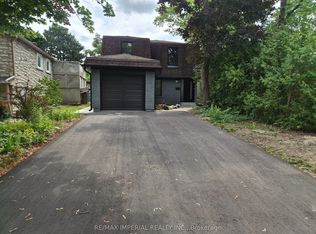
- C$1,349,0004 bd4 ba-- sqft191 Avenue Rd, Richmond Hill, ON L4C4Z7For Sale
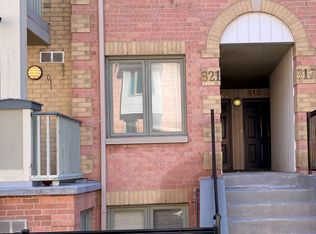
- C$2,7502 bd2 ba-- sqft75 Weldrick Rd W #821, Richmond Hill, ON L4C3T9For Rent
- C$949,0003 bd2 ba-- sqft5 Penwick Cres, Richmond Hill, ON L4C5B3For Sale
- C$2,599,0004 bd5 ba-- sqft11 Sorrento Dr, Richmond Hill, ON L4C0J8For Sale
- C$1,599,0006 bd3 ba-- sqft8 Kersey Cres, Richmond Hill, ON L4C3W3For Sale
- C$1,248,0005 bd3 ba-- sqft111 Springhead Gdns, Richmond Hill, ON L4C5C3For Sale
Similar homes
- C$988,0004 bd3 ba-- sqft87 Avenue Rd, Richmond Hill, ON L4C 9N6For Sale
 MLS ID #N13605504, CENTURY 21 ATRIA REALTY INC.. TRREB
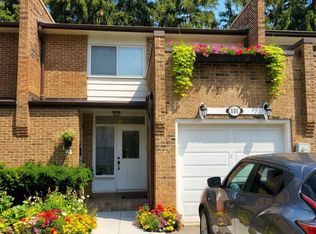
 - C$888,0004 bd3 ba-- sqft131 Black Hawk Way, Toronto, ON M2R 3L7For Sale
 MLS ID #C13628548, CENTURY 21 HERITAGE GROUP LTD.. TRREB
 - C$999,0004 bd4 ba-- sqft46 Betony Dr, Richmond Hill, ON L4E 0V6For Sale
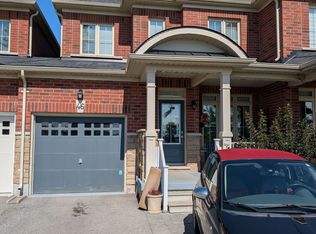 MLS ID #N13634418, ARCREALTY INC.. TRREB
 - C$764,9004 bd2 ba-- sqft149 Torbarrie Rd, Toronto, ON M3L 1G8New Construction
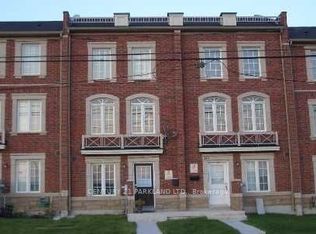 MLS ID #W13682996, CENTURY 21 PARKLAND LTD.. TRREB
 - C$1,188,0004 bd4 ba-- sqft165 Stephenson Cres, Richmond Hill, ON L4C 5T3For SaleMLS ID #N13432264, CENTURY 21 LEADING EDGE REALTY INC.. TRREB
- C$999,9006 bd4 ba-- sqft15 Kilbarry Ct, Richmond Hill, ON L4C 6M8For SaleCentury 21 Canada
- C$899,0007 bd4 ba-- sqft174 Aylesworth Ave, Toronto, ON M1N 2J6For SaleMLS ID #E13704342, RIGHT AT HOME REALTY INC.. TRREB
- C$1,098,8004 bd4 ba-- sqft76 Daniel Reaman Cres NW, Vaughan, ON L4J 8T9For SaleMLS ID #N13209472, CENTURY 21 PEOPLE`S CHOICE REALTY INC.. TRREB
- C$670,0004 bd2 ba-- sqft25 Gosford Blvd #22, Toronto, ON M3N 2G7For SaleMLS ID #W13702908, P2 REALTY INC.. TRREB
- C$949,9004 bd2 ba-- sqft4 Cameo Cres, Toronto, ON M6N 2K5For SaleMLS ID #W13691286, KELLER WILLIAMS REFERRED URBAN REALTY. TRREB
- C$1,049,5004 bd3 ba-- sqft60 Zachary Pl, Vaughan, ON L4H 3S4For SaleMLS ID #N13156214, RIGHT AT HOME REALTY INC.. TRREB
- C$829,0003 bd4 ba-- sqft3038 Islington Ave, Toronto, ON M9L 0A6For SaleMLS ID #W13580556, CITYSCAPE REAL ESTATE LTD.. TRREB
- C$789,9003 bd3 ba-- sqft375 Cook Rd #3, Toronto, ON M3J 3T6For SaleMLS ID #W13539682, CENTURY 21 PEOPLE`S CHOICE REALTY INC.. TRREB
- C$819,0004 bd3 ba-- sqft1 Gable Hurst Way #2610, Markham, ON L6B 1N5For SaleMLS ID #N13508106, HOMELIFE LANDMARK REALTY INC.. TRREB
- C$885,8004 bd2 ba-- sqft94 Prospect St, Newmarket, ON L3Y 3T4For SaleMLS ID #N13448954, CENTURY 21 MYPRO REALTY. TRREB
- C$1,068,0004 bd4 ba-- sqft163 Mabley Cres, Vaughan, ON L4J 2Z7For SaleMLS ID #N13536708, HOMELIFE/MIRACLE REALTY LTD. TRREB
- C$979,0004 bd3 ba-- sqft5 Fusilier Dr, Toronto, ON M1L 0C2For SaleMLS ID #E13520882, CENTURY 21 LEADING EDGE REALTY INC.. TRREB
- C$1,248,8883 bd3 ba-- sqft39 Pexton Ave, Richmond Hill, ON L4E 4Y4For SaleMLS ID #N13586872, RIGHT AT HOME REALTY INC.. TRREB
- C$899,0003 bd3 ba-- sqft434 Heddle Cres, Newmarket, ON L3X 2J2For SaleMLS ID #N13646332, HOMELIFE LANDMARK REALTY INC.. TRREB
- C$799,9903 bd4 ba-- sqft2065 Blue Ridge Cres, Pickering, ON L1X 2N5For SaleMLS ID #E13672214, RE/MAX REALTRON REALTY INC.. TRREB
