Experience refined luxury in this exceptional residence. This impressive home blends timeless elegance with modern design. The property also offers excellent potential for Income from legal basement renovated in 2026. A grand foyer with view of high living room ceilings welcomes you into the home, while the main floor features soaring high ceilings that create a bright and open atmosphere. The elegant staircase, enhanced by a glass railing and chandelier, serves as a striking architectural centerpiece. Floor-to-ceiling windows throughout the living room bring in abundant natural light and create a seamless connection between indoor and outdoor living. The kitchen features brand new, appliances, and generous storage, combining style and functionality. A well-designed secondary kitchen is conveniently located in the basement. The dining room showcases a sliding door providing access to the backyard, while the living room is highlighted by a beautiful fireplace. Perfect for entertaining, a separate entrance leads to a income producing basement apartment. The bathroom in the master bedroom provides added convenience. Additional highlights include Brand new windows installed 2026 throughout the house, bathrooms, kitchens floor throughout the house, paint countertops all 2026, Driveway 2025 and did I say Legal Basement Apartment :) You don't want to miss this beautiful home situated in walking distance to park, shopping and transportation.
For sale
C$1,349,000
191 Avenue Rd, Richmond Hill, ON L4C 4Z7
4beds
4baths
Single Family Residence
Built in ----
4,645 Square Feet Lot
$-- Zestimate®
C$--/sqft
C$-- HOA
What's special
Abundant natural light
- 45 days |
- 21 |
- 5 |
Zillow last checked:
Listing updated:
Listed by:
RE/MAX IMPERIAL REALTY INC.
Source: TRREB,MLS®#: N13547902 Originating MLS®#: Toronto Regional Real Estate Board
Originating MLS®#: Toronto Regional Real Estate BoardFacts & features
Interior
Bedrooms & bathrooms
- Bedrooms: 4
- Bathrooms: 4
Heating
- Forced Air, Gas
Cooling
- Central Air
Features
- Flooring: Carpet Free
- Basement: Apartment
- Has fireplace: Yes
- Fireplace features: Electric
Interior area
- Living area range: 1500-2000 null
Property
Parking
- Total spaces: 5
- Parking features: Garage Door Opener
- Has garage: Yes
Features
- Stories: 2
- Pool features: None
Lot
- Size: 4,645 Square Feet
Details
- Parcel number: 031470152
Construction
Type & style
- Home type: SingleFamily
- Property subtype: Single Family Residence
Materials
- Stucco (Plaster)
- Foundation: Concrete
- Roof: Asphalt Shingle
Utilities & green energy
- Sewer: Sewer
Community & HOA
Location
- Region: Richmond Hill
Financial & listing details
- Annual tax amount: C$5,351
- Date on market: 7/10/2026
Price history
Price history is unavailable.
Public tax history
Tax history is unavailable.
Climate risks
Neighborhood: Richvale
Nearby schools
GreatSchools rating
No schools nearby
We couldn't find any schools near this home.
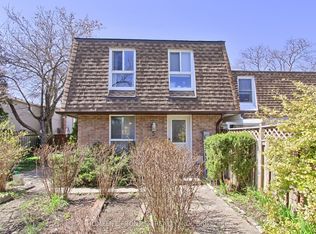
- C$949,0003 bd2 ba-- sqft5 Penwick Cres, Richmond Hill, ON L4C5B3For Sale
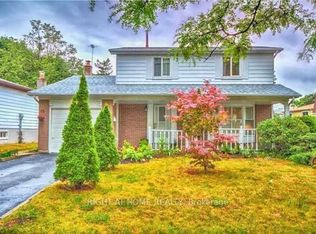
- C$3,6507 bd3 ba-- sqft54 Penwick Cres, Richmond Hill, ON L4C5B4For Rent
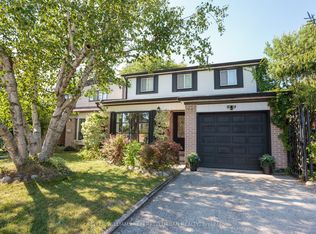
- C$1,159,0005 bd2 ba-- sqft78 Springhead Gdns, Richmond Hill, ON L4C5B9For Sale
- C$889,9004 bd3 ba-- sqft56 Penwick Cres, Richmond Hill, ON L4C5B4For Sale

- C$3,7505 bd2 ba-- sqft94 Springhead Gdns, Richmond Hill, ON L4C5C4For Rent
- C$1,7002 bd1 ba-- sqft101 Springhead Gdns, Richmond Hill, ON L4C5C3For Rent
- C$1,020,0003 bd2 ba-- sqft29 Springhead Gdns, Richmond Hill, ON L4C5C1For Sale
- C$1,248,0005 bd3 ba-- sqft111 Springhead Gdns, Richmond Hill, ON L4C5C3For Sale
Similar homes
- C$1,499,0005 bd4 ba-- sqft36 Hall St, Richmond Hill, ON L4C 4N6For Sale
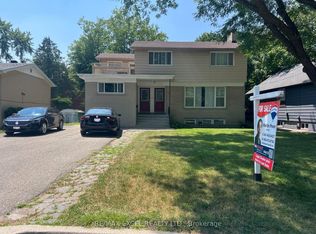 MLS ID #N13564100, RE/MAX EXCEL REALTY LTD.. TRREB
 - C$1,598,0005 bd3 ba-- sqft19 Crystal Dr N, Richmond Hill, ON L4C 7Z4For Sale
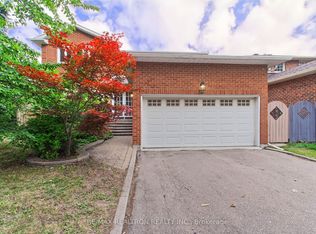 MLS ID #N13671540, RE/MAX REALTRON REALTY INC.. TRREB
 - C$1,149,0005 bd2 ba-- sqft314 Wenlock Ave, Richmond Hill, ON L4C 1M7For Sale
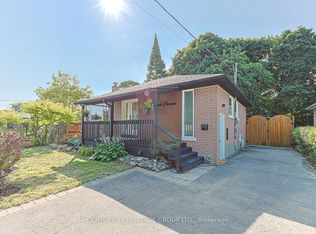 MLS ID #N13679576, CENTURY 21 HERITAGE GROUP LTD.. TRREB
 - C$1,520,0005 bd6 ba-- sqft18 Direzze Ct, Richmond Hill, ON L4C 0C6For Sale
 MLS ID #N13535234, SUTTON GROUP-ADMIRAL REALTY INC.. TRREB
 - C$1,191,0005 bd3 ba-- sqft333 Paliser Cres S, Richmond Hill, ON L4C 1R9For SaleMLS ID #N13215954, CENTURY 21 HERITAGE GROUP LTD.. TRREB
- C$1,499,0005 bd4 ba-- sqft50 Springer Dr, Richmond Hill, ON L4C 0G1For SaleMLS ID #N13238482, SUTTON GROUP-ADMIRAL REALTY INC.. TRREB
- C$1,486,0007 bd4 ba-- sqft9755 Keele St, Vaughan, ON L6A 3Y5For SaleMLS ID #N13648258, HOMELIFE LANDMARK REALTY INC.. TRREB
- C$1,481,8004 bd3 ba-- sqft116 Sylvan Ave, Toronto, ON M1M 1K3For SaleMLS ID #E13708764, EVERLAND REALTY INC.. TRREB
- C$1,085,0004 bd4 ba-- sqft52 Glen Cameron Rd, Markham, ON L3T 1P6For SaleMLS ID #N13651132, RE/MAX REALTRON REALTY INC.. TRREB
- C$1,299,0005 bd4 ba-- sqft148 Sexton Cres, Toronto, ON M2H 2L6For SaleMLS ID #C13587532, RIGHT AT HOME REALTY INC.. TRREB
- C$1,299,0004 bd2 ba-- sqft206 Richard Ave, Newmarket, ON L3Y 4P7For SaleMLS ID #N13552954, RE/MAX IMPERIAL REALTY INC.. TRREB
- C$1,388,0003 bd3 ba-- sqft81 Galbraith Ave, Toronto, ON M4B 2B6For SaleMLS ID #E13697282, REMAX YOUR COMMUNITY REALTY. TRREB
- C$799,0004 bd2 ba-- sqft212 Beechy Dr, Richmond Hill, ON L4C 2X7For SaleMLS ID #N13662546, XIAO, MARK . TRREB
- C$1,298,0005 bd2 ba-- sqft132 Homewood Ave, Toronto, ON M2M 1K3For SaleMLS ID #C12456367, RE/MAX ATRIUM HOME REALTY. TRREB
- C$1,198,0005 bd4 ba-- sqft21 Russell Hill Rd, Markham, ON L6C 2L8For SaleMLS ID #N13678448, RE/MAX PARTNERS REALTY INC.. TRREB
- C$1,288,0006 bd4 ba-- sqft103 Scoville Sq, Toronto, ON M1V 5M1For SaleMLS ID #E13656036, PAUL ZAMMIT REAL ESTATE LTD.. TRREB
- C$1,429,0005 bd2 ba-- sqft47 Stayner Ave, Toronto, ON M6B 1N5For SaleMLS ID #W13668364, HARVEY KALLES REAL ESTATE LTD.. TRREB
- C$1,188,8883 bd4 ba-- sqft7 Love Run Rd, Vaughan, ON L6A 3M2For SaleMLS ID #N13152712, INTERCITY REALTY INC.. TRREB
- C$1,448,0004 bd5 ba-- sqft872 Hilton Blvd, Newmarket, ON L3X 2H8For SaleMLS ID #N13662768, RE/MAX HALLMARK REALTY LTD.. TRREB
- C$1,099,9003 bd3 ba-- sqft103 Antique Dr, Richmond Hill, ON L4E 4G3For SaleMLS ID #N12985766, BESTLIVING SIGNATURE REALTY INC.. TRREB
