Rarely Offered! A beautifully renovated executive residence backing directly onto picturesque parkland in prestigious Stonehaven-Wyndham, one of Newmarket's most sought-after family communities. Offering approx. 1,942 sq.ft. above grade plus a 1,060 sq.ft. professionally finished one-bedroom basement with separate entrance, this sophisticated turnkey home was extensively renovated throughout 2023-2024 with exceptional attention to detail. The stunning designer kitchen features quartz countertops, high-end stainless steel Whirlpool appliances, elegant cabinetry and refined finishes, complemented by new flooring, beautifully renovated bathrooms, fresh designer paint and pot lights throughout. Offering 3+1 spacious bedrooms and 5 updated washrooms (4 full & 1 powder), every above-grade bedroom enjoys its own private ensuite, an exceptionally rare and desirable feature. The luxurious primary retreat showcases an oversized walk-in closet and tranquil views overlooking the park. Convenient second-floor laundry adds everyday comfort and functionality. The fully finished basement with separate entrance, bedroom, kitchen and second laundry provides exceptional flexibility for extended family, guests, nanny/in-law use or future income potential. Enjoy a premium park-backing setting with direct gated access from the backyard to green space, walking trails and recreational amenities. Impressive curb appeal includes new front interlocking and a newly paved asphalt driveway completed in 2026, double-car garage and parking for up to 8 vehicles. Ideally situated on a quiet, family-friendly street within the catchment of highly regarded schools, minutes to Magna Centre, Upper Canada Mall, Southlake, GO Transit, Hwy 404, shopping and restaurants. A truly special turnkey home offering luxury, privacy, lifestyle and an exceptional Stonehaven location.
For sale
C$1,448,000
872 Hilton Blvd, Newmarket, ON L3X 2H8
4beds
5baths
Single Family Residence
Built in ----
4,693 Square Feet Lot
$-- Zestimate®
C$--/sqft
C$-- HOA
What's special
Beautifully renovated executive residenceStunning designer kitchenQuartz countertopsElegant cabinetryRefined finishesNew flooringBeautifully renovated bathrooms
- 1 day |
- 1 |
- 0 |
Zillow last checked:
Listing updated:
Listed by:
RE/MAX HALLMARK REALTY LTD.
Source: TRREB,MLS®#: N13662768 Originating MLS®#: Toronto Regional Real Estate Board
Originating MLS®#: Toronto Regional Real Estate BoardFacts & features
Interior
Bedrooms & bathrooms
- Bedrooms: 4
- Bathrooms: 5
Other
- Level: Main
Heating
- Forced Air, Gas
Cooling
- Central Air
Appliances
- Included: Built-In Oven, Water Heater Owned
Features
- Central Vacuum, In-Law Suite
- Flooring: Carpet Free
- Basement: Apartment,Separate Entrance,Finished
- Has fireplace: Yes
- Fireplace features: Natural Gas
Interior area
- Living area range: 1500-2000 null
Video & virtual tour
Property
Parking
- Total spaces: 8
- Parking features: Available, Garage Door Opener
- Has garage: Yes
Features
- Stories: 2
- Pool features: None
- Has view: Yes
- View description: Clear, Park/Greenbelt
Lot
- Size: 4,693 Square Feet
- Features: Cul de Sac/Dead End, Library, Park, Public Transit, Rec./Commun.Centre, School
Details
- Additional structures: Fence - Full, Garden Shed
- Parcel number: 036231224
Construction
Type & style
- Home type: SingleFamily
- Property subtype: Single Family Residence
Materials
- Brick
- Foundation: Concrete
- Roof: Shingle
Utilities & green energy
- Sewer: Sewer
Community & HOA
Location
- Region: Newmarket
Financial & listing details
- Annual tax amount: C$5,724
- Date on market: 8/11/2026
Price history
Price history is unavailable.
Public tax history
Tax history is unavailable.
Climate risks
Neighborhood: L3X
Nearby schools
GreatSchools rating
No schools nearby
We couldn't find any schools near this home.
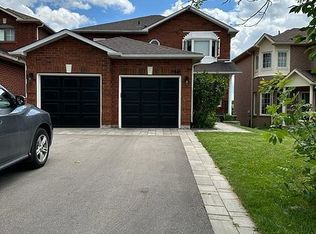
- C$1,7001 bd1 ba-- sqft798 Hilton Blvd, Newmarket, ON L3X2H6For Rent
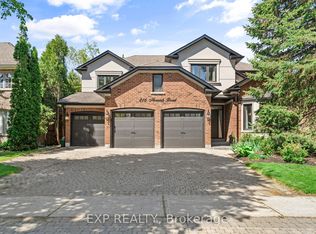
- C$2,150,0007 bd5 ba-- sqft816 Norwick Rd, Newmarket, ON L3X1K8For Sale
- C$3,8505 bd4 ba-- sqft813 Stonehaven Ave, Newmarket, ON L3X2K3For Rent

- C$2,180,0004 bd4 ba-- sqft953 Damascus Ct, Newmarket, ON L3X1L2For Sale
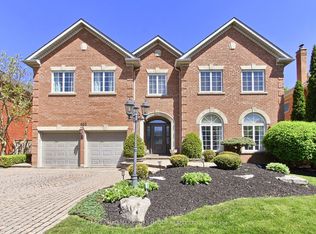
- C$2,520,0005 bd6 ba-- sqft619 Culler Mews, Newmarket, ON L3X1V8For Sale
- C$2,200,0004 bd5 ba-- sqft646 Brooker Rdg, Newmarket, ON L3X1V7For Sale
- C$1,955-- bd1 ba-- sqft974 Creebridge Cres, Newmarket, ON L3X1P1For Rent
- C$1,899,0005 bd5 ba-- sqft961 Damascus Ct, Newmarket, ON L3X1L2For Sale
Similar homes
- C$1,628,0005 bd5 ba-- sqft1208 Atkins Dr, Newmarket, ON L3X 0E1For Sale
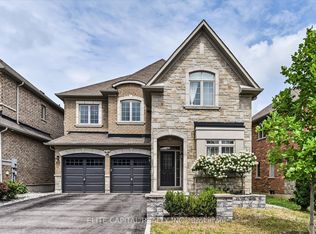 MLS ID #N13655770, ELITE CAPITAL REALTY INC.. TRREB
 - C$1,289,0005 bd4 ba-- sqft267 Bilbrough St, Aurora, ON L4G 7X6For Sale
 MLS ID #N13657368, REMAX YOUR COMMUNITY REALTY. TRREB
 - C$1,449,0004 bd4 ba-- sqft31 Bolsby Ct, Aurora, ON L4G 1B7For Sale
 MLS ID #N13618832, HOMELIFE GOLCONDA REALTY INC.. TRREB
 - C$1,528,0004 bd4 ba-- sqft23 Kerr Ln, Aurora, ON L4G 0E5For Sale
 MLS ID #N13654034, SUTTON GROUP-ADMIRAL REALTY INC.. TRREB
 - C$1,488,0005 bd4 ba-- sqft763 Hollander Rd, Newmarket, ON L3Y 8H5For SaleMLS ID #N13632336, RE/MAX REALTRON REALTY INC.. TRREB
- C$1,690,0005 bd5 ba-- sqft966 Sherman Brock Cir, Newmarket, ON L3X 0G7For SaleMLS ID #N13659376, SUNSHINE REALTY BROKERAGE INC.. TRREB
- C$2,038,8005 bd5 ba-- sqft786 Exceller Cir, Newmarket, ON L3X 1P5For SaleMLS ID #N13666144, REMAX YOUR COMMUNITY REALTY. TRREB
- C$1,649,0005 bd5 ba-- sqft582 Gorham St, Newmarket, ON L3Y 1L3For SaleMLS ID #N13454982, SUTTON GROUP-ADMIRAL REALTY INC.. TRREB
- C$1,729,8007 bd5 ba-- sqft433 Mavrinac Blvd, Aurora, ON L4G 0J8For SaleMLS ID #N13656796, RE/MAX MILLENNIUM REAL ESTATE. TRREB
- C$1,468,0006 bd6 ba-- sqft753 College Manor Dr, Newmarket, ON L3Y 8G6For SaleMLS ID #N13599092, BAY STREET INTEGRITY REALTY INC.. TRREB
- C$1,668,8884 bd4 ba-- sqft939 Goring Cir, Newmarket, ON L3X 0B5For SaleMLS ID #N13646512, KING REALTY INC.. TRREB
- C$1,399,0005 bd2 ba-- sqft750 Gorham St, Newmarket, ON L3Y 1L6For SaleMLS ID #N13606748, REMAX CONNECT REALTY. TRREB
- C$1,725,0005 bd4 ba-- sqft669 Kingsmere Ave, Newmarket, ON L3X 1L5For SaleMLS ID #N13603890, RE/MAX HALLMARK YORK GROUP REALTY LTD.. TRREB
- C$889,0004 bd4 ba-- sqft478 Heddle Cres, Newmarket, ON L3X 2J3For SaleMLS ID #N13650610, MAIN STREET REALTY LTD.. TRREB
- C$1,399,0005 bd5 ba-- sqft1062 Blackhall Cres, Newmarket, ON L3X 0B3For SaleMLS ID #N13513400, RE/MAX EXCEL REALTY LTD.. TRREB
- C$899,9004 bd2 ba-- sqft384 Glenrose Rd, Newmarket, ON L3Y 4M3For SaleMLS ID #N13662322, RE/MAX HALLMARK YORK GROUP REALTY LTD.. TRREB
- C$1,549,0004 bd4 ba-- sqft488 Foxcroft Blvd, Newmarket, ON L3X 3L7For SaleMLS ID #N13545304, ROYAL LEPAGE SIGNATURE REALTY. TRREB
- C$1,899,0005 bd4 ba-- sqft735 Foxcroft Blvd, Newmarket, ON L3X 1N1For SaleMLS ID #N13650760, DOLPHIN REALTY INC.. TRREB
- C$1,468,0006 bd4 ba-- sqft995 Nellie Little Cres, Newmarket, ON L3X 3E6For SaleMLS ID #N13509358, BAY STREET GROUP INC.. TRREB
- C$2,150,0005 bd6 ba-- sqft725 Exceller Cir, Newmarket, ON L3X 1P4For SaleMLS ID #N13642938, ROYAL LEPAGE GOLDEN RIDGE REALTY. TRREB
