Absolutely Gorgeous 5-Bedroom Home in the Prestigious Copper Hills Development! Featuring a Walk-Out Basement and No Sidewalk, this stunning home offers exceptional curb appeal and functionality. 9-Ft Ceilings and an open-concept main floor create a bright and spacious living environment. Beautiful kitchen with a large centre island, granite countertops, and extra pantry. Spacious primary bedroom with a luxurious 5-Piece Ensuite and Walk-In Closet, plus the convenience of a rare upper-level laundry room. Professionally interlocked front and backyard, newly completed in 2026, providing a beautiful and low-maintenance outdoor space. Close to shopping, banks, recreation centres, schools, library, public transit, Hwy 404, GO Train and more.
For sale
C$1,690,000
966 Sherman Brock Cir, Newmarket, ON L3X 0G7
5beds
5baths
Single Family Residence
Built in ----
4,561 Square Feet Lot
$-- Zestimate®
C$--/sqft
C$-- HOA
What's special
Exceptional curb appealOpen-concept main floorBeautiful kitchenLarge centre islandGranite countertopsExtra pantrySpacious primary bedroom
- 10 days |
- 2 |
- 0 |
Zillow last checked:
Listing updated:
Listed by:
SUNSHINE REALTY BROKERAGE INC.
Source: TRREB,MLS®#: N13659376 Originating MLS®#: Toronto Regional Real Estate Board
Originating MLS®#: Toronto Regional Real Estate BoardFacts & features
Interior
Bedrooms & bathrooms
- Bedrooms: 5
- Bathrooms: 5
Primary bedroom
- Description: Primary Bedroom
- Level: Second
- Area: 25.85 Square Meters
- Area source: Other
- Dimensions: 5.16 x 5.01
Bedroom 2
- Description: Bedroom 2
- Level: Second
- Area: 14.91 Square Meters
- Area source: Other
- Dimensions: 4.04 x 3.69
Bedroom 3
- Description: Bedroom 3
- Level: Second
- Area: 16.86 Square Meters
- Area source: Other
- Dimensions: 4.29 x 3.93
Bedroom 4
- Description: Bedroom 4
- Level: Second
- Area: 19.46 Square Meters
- Area source: Other
- Dimensions: 4.89 x 3.98
Bedroom 5
- Description: Bedroom 5
- Level: Third
- Area: 26.51 Square Meters
- Area source: Other
- Dimensions: 7.07 x 3.75
Breakfast
- Description: Breakfast
- Level: Main
- Area: 13.03 Square Meters
- Area source: Other
- Dimensions: 4.30 x 3.03
Dining room
- Description: Dining Room
- Level: Main
- Area: 22.22 Square Meters
- Area source: Other
- Dimensions: 5.94 x 3.74
Family room
- Description: Family Room
- Level: Main
- Area: 23.48 Square Meters
- Area source: Other
- Dimensions: 5.87 x 4.00
Kitchen
- Description: Kitchen
- Level: Main
- Area: 16.21 Square Meters
- Area source: Other
- Dimensions: 4.30 x 3.77
Laundry
- Description: Laundry
- Level: Second
- Area: 5.53 Square Meters
- Area source: Other
- Dimensions: 2.78 x 1.99
Heating
- Forced Air, Gas
Cooling
- Central Air
Features
- Other
- Basement: Walk-Out Access
- Has fireplace: Yes
Interior area
- Living area range: 3500-5000 null
Video & virtual tour
Property
Parking
- Total spaces: 6
- Parking features: Private
- Has attached garage: Yes
Features
- Stories: 3
- Pool features: None
Lot
- Size: 4,561 Square Feet
Details
- Parcel number: 036201498
Construction
Type & style
- Home type: SingleFamily
- Property subtype: Single Family Residence
Materials
- Brick
- Foundation: Concrete
- Roof: Asphalt Shingle
Utilities & green energy
- Sewer: Septic
Community & HOA
Location
- Region: Newmarket
Financial & listing details
- Annual tax amount: C$9,355
- Date on market: 8/10/2026
Price history
Price history is unavailable.
Public tax history
Tax history is unavailable.
Climate risks
Neighborhood: L3X
Nearby schools
GreatSchools rating
No schools nearby
We couldn't find any schools near this home.
- C$4,5005 bd5 ba-- sqft921 Goring Cir, Newmarket, ON L3X0B6For Rent

- C$1,3501 bd1 ba-- sqft936 Goring Cir FLOOR 2, Newmarket, ON L3X0B6For Rent
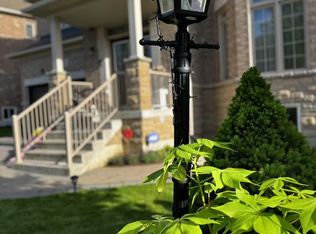
- C$1,668,8884 bd4 ba-- sqft939 Goring Cir, Newmarket, ON L3X0B5For Sale
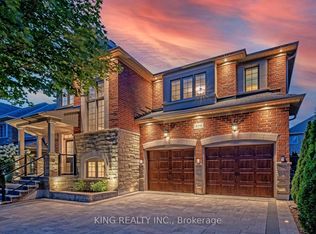
- C$4,4004 bd4 ba-- sqft959 Ernest Cousins Cir, Newmarket, ON L3X0B7For Rent

- C$3,9004 bd4 ba-- sqft1237 Atkins Dr, Newmarket, ON L3X0C8For Rent
- C$1,788,0004 bd4 ba-- sqft1183 McTavish Dr, Newmarket, ON L3X0A8For Sale
- C$1,399,0005 bd5 ba-- sqft1062 Blackhall Cres, Newmarket, ON L3X0B3For Sale
- C$1,680,0006 bd5 ba-- sqft1168 McTavish Dr, Newmarket, ON L3X0A7For Sale
Similar homes
- C$1,628,0005 bd5 ba-- sqft1208 Atkins Dr, Newmarket, ON L3X 0E1For Sale
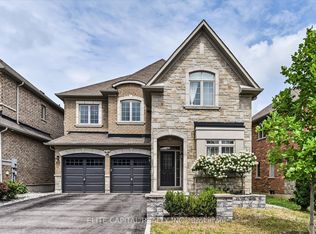 MLS ID #N13655770, ELITE CAPITAL REALTY INC.. TRREB
 - C$1,699,0004 bd4 ba-- sqft11 Robert Baldwin Blvd, East Gwillimbury, ON L9N 0R3For Sale
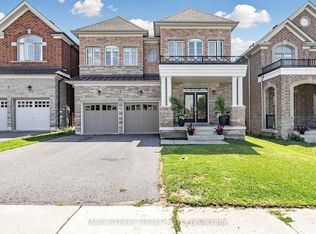 MLS ID #N13634822, MAIN STREET REALTY LTD.. TRREB
 - C$1,468,0006 bd6 ba-- sqft753 College Manor Dr, Newmarket, ON L3Y 8G6For Sale
 MLS ID #N13599092, BAY STREET INTEGRITY REALTY INC.. TRREB
 - C$1,528,0004 bd4 ba-- sqft23 Kerr Ln, Aurora, ON L4G 0E5For Sale
 MLS ID #N13654034, SUTTON GROUP-ADMIRAL REALTY INC.. TRREB
 - C$2,056,7007 bd8 ba-- sqft43 Mike Boshevski Ct, Aurora, ON L4G 3G7For SaleMLS ID #N13688038, HOMELIFE LANDMARK REALTY INC.. TRREB
- C$1,499,0005 bd5 ba-- sqft314 Tower Hill Rd, Richmond Hill, ON L4E 0A6For SaleMLS ID #N13698698, LANDSTARS 360 REALTY INC.. TRREB
- C$859,9004 bd4 ba-- sqft135 Wainscot Ave, Newmarket, ON L3X 2X6For SaleMLS ID #N13696654, HOMELIFE EAGLE REALTY INC.. TRREB
- C$1,298,0005 bd4 ba-- sqft599 Sandford St, Newmarket, ON L3X 1T4For SaleMLS ID #N13413630, CENTURY 21 REGAL REALTY INC.. TRREB
- C$1,689,0005 bd4 ba-- sqft100 Carlyle Cres, Aurora, ON L4G 6P7For SaleMLS ID #N12927794, RIGHT AT HOME REALTY INC.. TRREB
- C$1,690,0006 bd4 ba-- sqft37 Gretman Cres, Markham, ON L3T 5L9For SaleMLS ID #N13635770, SUTTON GROUP-ADMIRAL REALTY INC.. TRREB
- C$1,388,0006 bd4 ba-- sqft91 Gateway Dr, Aurora, ON L4G 7S5For SaleMLS ID #N13551236, RE/MAX REALTRON REALTY INC.. TRREB
- C$1,699,0006 bd5 ba-- sqft20 Gallant Pl, Vaughan, ON L4H 3W6For SaleMLS ID #N13659318, WEHOME REALTY INC.. TRREB
- C$1,459,9006 bd4 ba-- sqft20286 Yonge St, East Gwillimbury, ON L9N 1B1For SaleMLS ID #N13496396, HOMELIFE EAGLE REALTY INC.. TRREB
- C$1,198,0004 bd4 ba-- sqft74 Tango Cres, Newmarket, ON L3X 0K4For SaleMLS ID #N13459926, HOMELIFE NEW WORLD REALTY INC.. TRREB
- C$1,549,9004 bd5 ba-- sqft277 Chatfield Dr, Vaughan, ON L4H 3R8For SaleMLS ID #N13682742, ROYAL LEPAGE TERREQUITY CAPITAL REALTY. TRREB
- C$1,599,0004 bd5 ba-- sqft111 Forecastle Rd, Vaughan, ON L4K 5H9For SaleMLS ID #N13678556, RIGHT AT HOME REALTY INC.. TRREB
- C$1,692,0005 bd5 ba-- sqft15 Asner Ave, Vaughan, ON L6A 0W3For SaleMLS ID #N13495034, CENTURY 21 ATRIA REALTY INC.. TRREB
- C$1,750,0005 bd4 ba-- sqft215 Willow Dr, Georgina, ON L4P 2R9For SaleMLS ID #N13161270, HOMELIFE NEW WORLD REALTY INC.. TRREB
- C$1,499,9006 bd5 ba-- sqft58 Tesla Cres, East Gwillimbury, ON L9N 0T3For SaleMLS ID #N13488006, HOMELIFE EAGLE REALTY INC.. TRREB
- C$1,738,8887 bd5 ba-- sqft36 Coldstream Cres, Richmond Hill, ON L4S 1E5For SaleMLS ID #N13620498, HOMELIFE LANDMARK REALTY INC.. TRREB
