Stunning 4 bedroom home in the highly sought after Copper Hills community, offering approximately 3,165 sq. ft. of spacious, thoughtfully designed living space. 9Ft ceiling on main floor, modern open concept kitchen features a large island and overlooks the family room, creating the perfect setting for everyday living and entertaining. Featuring hardwood floors, pot lights, quartz countertops, generous size principal rooms, main floor den ideal for a home office or study, 2nd floor laundry, professionally finished basement includes a 4 piece bathroom, interlock backyard. Ideally located just minutes from Hwy 404, parks, supermarkets, restaurants, and all amenities.
For sale
C$1,628,000
1208 Atkins Dr, Newmarket, ON L3X 0E1
5beds
5baths
Single Family Residence
Built in ----
4,673 Square Feet Lot
$-- Zestimate®
C$--/sqft
C$-- HOA
What's special
Modern open concept kitchenLarge islandOverlooks the family roomHardwood floorsPot lightsQuartz countertopsGenerous size principal rooms
- 1 day |
- 7 |
- 0 |
Zillow last checked:
Listing updated:
Listed by:
ELITE CAPITAL REALTY INC.
Source: TRREB,MLS®#: N13655770 Originating MLS®#: Toronto Regional Real Estate Board
Originating MLS®#: Toronto Regional Real Estate BoardFacts & features
Interior
Bedrooms & bathrooms
- Bedrooms: 5
- Bathrooms: 5
Primary bedroom
- Level: Second
- Dimensions: 6.4 x 6.3
Bedroom 2
- Level: Second
- Dimensions: 3.7 x 3.3
Bedroom 3
- Level: Second
- Dimensions: 4.8 x 4.7
Bedroom 4
- Level: Second
- Dimensions: 3.8 x 3.3
Breakfast
- Level: Ground
- Dimensions: 4.2 x 3
Den
- Level: Ground
- Dimensions: 3.3 x 2.5
Dining room
- Level: Ground
- Dimensions: 4.2 x 5.4
Family room
- Level: Ground
- Dimensions: 4.6 x 4.3
Kitchen
- Level: Ground
- Dimensions: 4.2 x 3.3
Living room
- Level: Ground
- Dimensions: 4.2 x 5.4
Heating
- Forced Air, Gas
Cooling
- Central Air
Features
- Other
- Basement: Finished
- Has fireplace: No
Interior area
- Living area range: 3000-3500 null
Property
Parking
- Total spaces: 4
- Parking features: Garage
- Has garage: Yes
Features
- Stories: 2
- Pool features: None
Lot
- Size: 4,673 Square Feet
Details
- Parcel number: 036201064
Construction
Type & style
- Home type: SingleFamily
- Property subtype: Single Family Residence
Materials
- Brick
- Foundation: Concrete
- Roof: Shingle
Utilities & green energy
- Sewer: Sewer
Community & HOA
Location
- Region: Newmarket
Financial & listing details
- Annual tax amount: C$8,611
- Date on market: 8/9/2026
Price history
Price history is unavailable.
Public tax history
Tax history is unavailable.
Climate risks
Neighborhood: L3X
Nearby schools
GreatSchools rating
No schools nearby
We couldn't find any schools near this home.
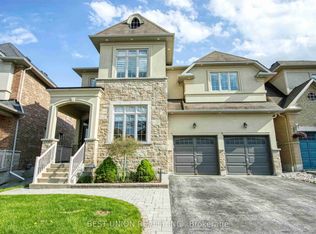
- C$1,788,0004 bd4 ba-- sqft1183 McTavish Dr, Newmarket, ON L3X0A8For Sale
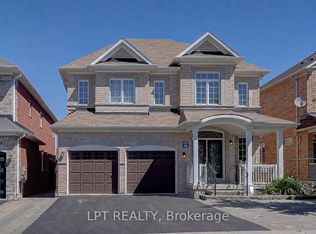
- C$1,680,0006 bd5 ba-- sqft1168 McTavish Dr, Newmarket, ON L3X0A7For Sale
- C$3,9004 bd4 ba-- sqft1237 Atkins Dr, Newmarket, ON L3X0C8For Rent

- C$4,3004 bd4 ba-- sqft12 Sikura Cir, Aurora, ON L4G3Y8For Rent

- C$1,798,0004 bd5 ba-- sqft1135 Cenotaph Blvd, Newmarket, ON L3X0A7For Sale
- C$1,399,0005 bd5 ba-- sqft1062 Blackhall Cres, Newmarket, ON L3X0B3For Sale
- C$--4 bd4 ba-- sqft1024 Blackhall Cres, Newmarket, ON L3X0B2Off Market
- C$4,5005 bd5 ba-- sqft921 Goring Cir, Newmarket, ON L3X0B6For Rent
Similar homes
- C$1,690,0005 bd5 ba-- sqft966 Sherman Brock Cir, Newmarket, ON L3X 0G7For Sale
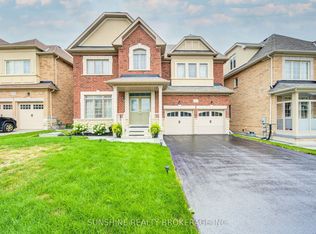 MLS ID #N13659376, SUNSHINE REALTY BROKERAGE INC.. TRREB
 - C$1,668,8884 bd4 ba-- sqft939 Goring Cir, Newmarket, ON L3X 0B5For Sale
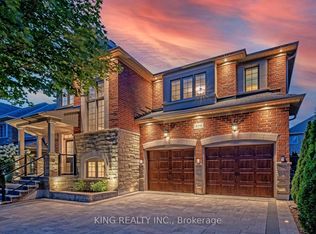 MLS ID #N13646512, KING REALTY INC.. TRREB
 - C$1,899,0005 bd4 ba-- sqft735 Foxcroft Blvd, Newmarket, ON L3X 1N1For Sale
 MLS ID #N13650760, DOLPHIN REALTY INC.. TRREB
 - C$1,799,0005 bd5 ba-- sqft1116 Veterans Way, Newmarket, ON L3X 0B2For Sale
 MLS ID #N13610290, HC REALTY GROUP INC.. TRREB
 - C$1,680,0006 bd5 ba-- sqft1168 McTavish Dr, Newmarket, ON L3X 0A7For SaleMLS ID #N13497026, LPT REALTY. TRREB
- C$1,538,8885 bd4 ba-- sqft68 Duggan St, Aurora, ON L4G 0Y8For SaleMLS ID #N13658696, ROYAL LEPAGE SIGNATURE REALTY. TRREB
- C$1,528,0004 bd4 ba-- sqft23 Kerr Ln, Aurora, ON L4G 0E5For SaleMLS ID #N13654034, SUTTON GROUP-ADMIRAL REALTY INC.. TRREB
- C$1,799,0005 bd5 ba-- sqft1092 Stonehaven Ave, Newmarket, ON L3X 1M7For SaleMLS ID #N13425260, RIGHT AT HOME REALTY INC.. TRREB
- C$1,798,0004 bd5 ba-- sqft1135 Cenotaph Blvd, Newmarket, ON L3X 0A7For SaleMLS ID #N13538776, RE/MAX HALLMARK REALTY LTD.. TRREB
- C$1,788,0004 bd4 ba-- sqft1183 McTavish Dr, Newmarket, ON L3X 0A8For SaleMLS ID #N13518682, BEST UNION REALTY INC.. TRREB
- C$1,788,0006 bd4 ba-- sqft709 Highland Blade Rd, Newmarket, ON L3X 1P3For SaleMLS ID #N13615394, ROYAL LEPAGE PEACELAND REALTY. TRREB
- C$1,399,0005 bd5 ba-- sqft1062 Blackhall Cres, Newmarket, ON L3X 0B3For SaleMLS ID #N13513400, RE/MAX EXCEL REALTY LTD.. TRREB
- C$1,729,8007 bd5 ba-- sqft433 Mavrinac Blvd, Aurora, ON L4G 0J8For SaleMLS ID #N13656796, RE/MAX MILLENNIUM REAL ESTATE. TRREB
- C$1,725,0005 bd4 ba-- sqft669 Kingsmere Ave, Newmarket, ON L3X 1L5For SaleMLS ID #N13603890, RE/MAX HALLMARK YORK GROUP REALTY LTD.. TRREB
- C$1,639,9005 bd4 ba-- sqft334 Stewart St, Newmarket, ON L3Y 3M6For SaleMLS ID #N13549636, RE/MAX HALLMARK REALTY LTD.. TRREB
- C$1,899,0005 bd5 ba-- sqft961 Damascus Ct, Newmarket, ON L3X 1L2For SaleMLS ID #N13616080, RE/MAX EPIC REALTY. TRREB
- C$1,488,0005 bd4 ba-- sqft763 Hollander Rd, Newmarket, ON L3Y 8H5For SaleMLS ID #N13632336, RE/MAX REALTRON REALTY INC.. TRREB
- C$1,899,0006 bd5 ba-- sqft1098 Secretariate Rd, Newmarket, ON L3X 1M3For SaleMLS ID #N13495490, HOMELIFE LANDMARK REALTY INC.. TRREB
- C$1,289,0005 bd4 ba-- sqft267 Bilbrough St, Aurora, ON L4G 7X6For SaleMLS ID #N13657368, REMAX YOUR COMMUNITY REALTY. TRREB
- C$1,698,8008 bd5 ba-- sqft898 Stonehaven Ave, Newmarket, ON L3X 1K7For SaleMLS ID #N13548842, HARVEY KALLES REAL ESTATE LTD.. TRREB
