
Truly an exceptional exclusive enclave of Stonehaven among the finest homes in town. Stunning curb appeal with stone and brick design, approximately 5000 s.f of finished living space. Quiet location on mature premium sized property, private and fully fenced backyard with tall trees, sun deck, patio and in-ground pool, custom interlock pool deck, walkway and drive. Grand foyer with sunken entrance and custom french door entry, upgraded with premium hardwood floors and marble tiling floor throughout the main level and bathroom area. Pot lights and tailored window coverings through out all levels. Bright and inviting kitchen space with stainless steel appliances, custom built cabinets, quartz countertops, breakfast area and walk-out to deck, formal dining room with chandelier, living room with fireplace and view of the backyard. Oversized windows adorn every room allowing plenty of natural light. Second floor features five spacious bedrooms with two full ensuite baths, primary 5pc ensuite with double vanity, main bath 5pc w/dbl sink. L/L fully finished w/rec rm, games rm, additional bedrooms & full sized kitchen upgraded w/quartz countertops & island with double sink & built-in wine rack. Lower level access from main stairs & separate stairs from main floor mud room area w/side entrance & garage access, huge double car garage w/high ceilings & built-in mezzanine storage. Qualifies for Stonehaven elementary school, Mazo De La Roch FI public school, and Newmarket high school. Steps to parks and walking trails. It's a place to be called a forever home!
For sale
C$1,698,800
898 Stonehaven Ave, Newmarket, ON L3X 1K7
8beds
5baths
Single Family Residence
Built in ----
0.25 Acres Lot
$-- Zestimate®
C$--/sqft
C$-- HOA
What's special
Sun deckIn-ground poolCustom built cabinetsQuartz countertops
- 25 days |
- 23 |
- 0 |
Zillow last checked:
Listing updated:
Listed by:
HARVEY KALLES REAL ESTATE LTD.
Source: TRREB,MLS®#: N13548842 Originating MLS®#: Toronto Regional Real Estate Board
Originating MLS®#: Toronto Regional Real Estate BoardFacts & features
Interior
Bedrooms & bathrooms
- Bedrooms: 8
- Bathrooms: 5
Primary bedroom
- Level: Second
- Dimensions: 6 x 4.28
Bedroom
- Level: Basement
- Dimensions: 4.24 x 3.78
Bedroom 2
- Level: Basement
- Dimensions: 4.61 x 3.8
Bedroom 2
- Level: Second
- Dimensions: 3.77 x 3.77
Bedroom 3
- Level: Second
- Dimensions: 4.22 x 3.82
Bedroom 3
- Level: Basement
- Dimensions: 3.83 x 3.27
Bedroom 4
- Level: Second
- Dimensions: 5.4 x 3.56
Bedroom 5
- Level: Second
- Dimensions: 4.36 x 3.1
Breakfast
- Level: Main
- Dimensions: 3.9 x 3.03
Dining room
- Level: Main
- Dimensions: 5.4 x 4.5
Family room
- Level: Main
- Dimensions: 5.84 x 4.63
Foyer
- Level: Main
- Dimensions: 5.31 x 3.7
Kitchen
- Level: Basement
- Dimensions: 5.26 x 4.63
Kitchen
- Level: Main
- Dimensions: 3.9 x 3.14
Living room
- Level: Main
- Dimensions: 5.61 x 3.87
Office
- Level: Main
- Dimensions: 3.9 x 3.4
Recreation
- Level: Basement
- Dimensions: 3.67 x 3.64
Heating
- Forced Air, Gas
Cooling
- Central Air
Features
- In-Law Suite, Storage
- Basement: Separate Entrance,Finished
- Has fireplace: Yes
Interior area
- Living area range: 3500-5000 null
Video & virtual tour
Property
Parking
- Total spaces: 6
- Parking features: Private Double
- Has garage: Yes
Features
- Stories: 2
- Patio & porch: Deck
- Exterior features: Lawn Sprinkler System, Privacy
- Has private pool: Yes
- Pool features: In Ground
Lot
- Size: 0.25 Acres
- Features: Fenced Yard, Hospital, Park, Public Transit
Details
- Parcel number: 036230437
Construction
Type & style
- Home type: SingleFamily
- Property subtype: Single Family Residence
Materials
- Brick, Stone
- Foundation: Concrete
- Roof: Asphalt Shingle
Utilities & green energy
- Sewer: Sewer
Community & HOA
Community
- Security: Security System
Location
- Region: Newmarket
Financial & listing details
- Annual tax amount: C$9,723
- Date on market: 7/10/2026
H
HARVEY KALLES REAL ESTATE LTD.
By pressing Contact Agent, you agree that the real estate professional identified above may call/text you about your search, which may involve use of automated means and pre-recorded/artificial voices. You don't need to consent as a condition of buying any property, goods, or services. Message/data rates may apply. You also agree to our Terms of Use. Zillow does not endorse any real estate professionals. We may share information about your recent and future site activity with your agent to help them understand what you're looking for in a home.
Price history
Price history is unavailable.
Public tax history
Tax history is unavailable.
Climate risks
Neighborhood: L3X
Nearby schools
GreatSchools rating
No schools nearby
We couldn't find any schools near this home.
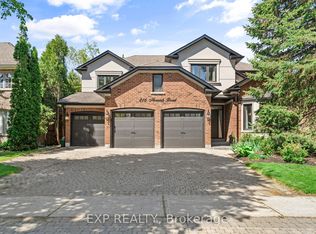
- C$2,150,0007 bd5 ba-- sqft816 Norwick Rd, Newmarket, ON L3X1K8For Sale
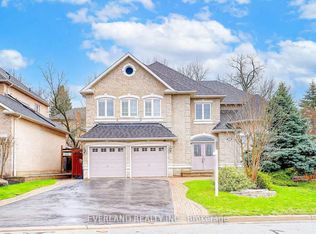
- C$1,628,0005 bd5 ba-- sqft922 Best Cir, Newmarket, ON L3X2H8For Sale
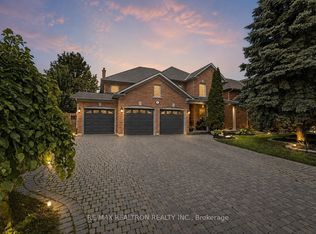
- C$2,195,0005 bd4 ba-- sqft653 Exceller Cir, Newmarket, ON L3X1P6For Sale
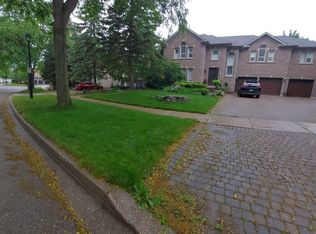
- C$2,1002 bd2 ba-- sqft917 Ataire Rd BASEMENT A, Newmarket, ON L3X1L3For Rent
- C$1,598,0004 bd4 ba-- sqft929 Creebridge Cres, Newmarket, ON L3X1P1For Sale
- C$3,8505 bd4 ba-- sqft813 Stonehaven Ave, Newmarket, ON L3X2K3For Rent
- C$1,7001 bd1 ba-- sqft798 Hilton Blvd, Newmarket, ON L3X2H6For Rent
- C$1,998,0006 bd5 ba-- sqft818 Exceller Cir, Newmarket, ON L3X1P6For Sale
Similar homes
- C$1,725,0005 bd4 ba-- sqft669 Kingsmere Ave, Newmarket, ON L3X 1L5For Sale
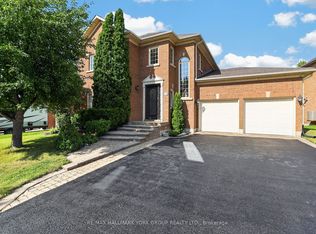 MLS ID #N13603890, RE/MAX HALLMARK YORK GROUP REALTY LTD.. TRREB
 - C$1,899,0006 bd5 ba-- sqft1098 Secretariate Rd, Newmarket, ON L3X 1M3For Sale
 MLS ID #N13495490, HOMELIFE LANDMARK REALTY INC.. TRREB
 - C$2,138,8005 bd5 ba-- sqft786 Exceller Cir, Newmarket, ON L3X 1P5For Sale
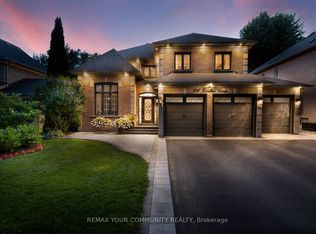 MLS ID #N13601668, REMAX YOUR COMMUNITY REALTY. TRREB
 - C$1,488,0005 bd4 ba-- sqft763 Hollander Rd, Newmarket, ON L3Y 8H5For Sale
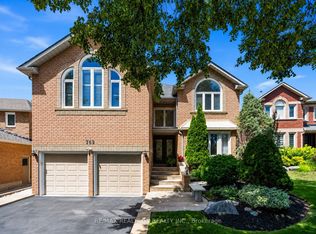 MLS ID #N13632336, RE/MAX REALTRON REALTY INC.. TRREB
 - C$1,999,0005 bd4 ba-- sqft713 Exceller Cir, Newmarket, ON L3X 1P4For SaleMLS ID #N13502286, ROYAL LEPAGE RCR REALTY. TRREB
- C$2,195,0005 bd4 ba-- sqft653 Exceller Cir, Newmarket, ON L3X 1P6For SaleMLS ID #N13585966, RE/MAX REALTRON REALTY INC.. TRREB
- C$888,0005 bd4 ba-- sqft416 Alex Doner Dr, Newmarket, ON L3X 1C4For SaleMLS ID #N13634272, RE/MAX REALTRON REALTY INC.. TRREB
- C$1,239,9005 bd2 ba-- sqft1587 Mount Albert Rd, East Gwillimbury, ON L0G 1V0For SaleMLS ID #N13634970, RE/MAX HALLMARK CHAY REALTY. TRREB
- C$1,899,0005 bd4 ba-- sqft64 Spence Dr, Aurora, ON L4G 6M6For SaleMLS ID #N13633348, GET SOLD REALTY INC.. TRREB
- C$1,277,0005 bd4 ba-- sqft83 Bergin Rd, Newmarket, ON L3X 1S2For SaleMLS ID #N13588090, ROYAL LEPAGE VISION REALTY. TRREB
- C$1,998,0006 bd4 ba-- sqft8 Beaufort Hills Rd, Richmond Hill, ON L4E 2N5For SaleMLS ID #N13623238, SUTTON GROUP-ADMIRAL REALTY INC.. TRREB
- C$1,399,0006 bd4 ba-- sqft71 Fletcher St, Bradford West Gwillimbury, ON L3Z 1M1For SaleMLS ID #N13632294, RE/MAX REALTRON REALTY INC.. TRREB
- C$1,648,0006 bd3 ba-- sqft8 Gallacher Ave, Richmond Hill, ON L4E 2W9For SaleMLS ID #N13159072, RE/MAX REALTRON REALTY INC.. TRREB
- C$1,685,0005 bd5 ba-- sqft31 Routledge Dr, Richmond Hill, ON L4E 0C4For SaleMLS ID #N13532720, GRAND VISTA REALTY INC.. TRREB
- C$1,538,0005 bd4 ba-- sqft6 Creekview Ave, Richmond Hill, ON L4C 9X1For SaleMLS ID #N13622108, HOMELIFE/CIMERMAN REAL ESTATE LIMITED. TRREB
- C$1,699,0006 bd4 ba-- sqft27 Green Acres Rd, Vaughan, ON L4J 4S2For SaleMLS ID #N13623242, SUTTON GROUP-ADMIRAL REALTY INC.. TRREB
- C$1,798,0005 bd3 ba-- sqft84 Ferndell Cir, Markham, ON L3R 3Y8For SaleMLS ID #N13637078, RE/MAX REALTRON REALTY INC.. TRREB
- C$1,275,0005 bd4 ba-- sqft204 Crossland Gate, Newmarket, ON L3X 1A8For SaleMLS ID #N13219596, KELLER WILLIAMS REALTY CENTRES. TRREB
- C$1,049,9005 bd2 ba-- sqft874 Sparrow Rd, Newmarket, ON L3Y 5P9For SaleMLS ID #N13552240, HOMELIFE LANDMARK REALTY INC.. TRREB
- C$1,499,9005 bd4 ba-- sqft142 Wheeler Cres, Whitchurch Stouffville, ON L4A 1K2For SaleMLS ID #N13635710, CENTURY 21 B.J. ROTH REALTY LTD., BROKERAGE. TRREB
