A rare offering on an impressive 100 x 325 ft lot, exceptional property combines space, privacy, and modern luxury in a setting that's becoming increasingly difficult to find. Upgraded 4-bedroom home features hardwood flooring throughout the main level, pot lights throughout, and a bright, open-concept layout designed for both everyday families living and effortless entertaining. The heart of the home is a spectacular custom kitchen featuring a large center island, premium Cristallo quartzite countertops, and heated floors that extend into the hallway, adding warmth and comfort throughout the seasons. The sun-filled sunroom offers breathtaking, unobstructed views of the expansive backyard, creating the perfect place to enjoy your morning coffee or unwind at the end of the day. A separate family room with a cozy fireplace also overlooks the tranquil grounds, providing an inviting space to relax while enjoying the peaceful surroundings. Finished walkout basement offers outstanding versatility, ideal for extended family, an in-law suite, or the potential to generate additional rental income. Upstairs, the spacious primary suite serves as a private retreat, complete with a spa-inspired ensuite featuring heated floors for everyday luxury. Oversized 2-car garage with an optional lift, accommodating up to three vehicles indoors. Almost three-quarters of an acre and surrounded by mature trees, the property offers exceptional privacy rarely found within town limits. The sprawling, sun-filled backyard provides endless possibilities, whether you envision a resort-style pool, outdoor kitchen, children's play area, sports court, or a beautifully landscaped garden retreat. near top-rated schools, shopping, restaurants, parks, and major amenities, this remarkable home offers the perfect balance of peaceful country-like living with everyday urban convenience. More than just a home, this is a place where families can grow, entertain, and create lasting memories for years to come.
Under contract
C$1,399,000
71 Fletcher St, Bradford West Gwillimbury, ON L3Z 1M1
6beds
4baths
Single Family Residence
Built in ----
0.75 Acres Lot
$-- Zestimate®
C$--/sqft
C$-- HOA
What's special
Pot lights throughoutBright open-concept layoutSpectacular custom kitchenLarge center islandPremium cristallo quartzite countertopsSun-filled sunroomTranquil grounds
- 16 days |
- 10 |
- 0 |
Zillow last checked:
Listing updated:
Listed by:
RE/MAX REALTRON REALTY INC.
Source: TRREB,MLS®#: N13632294 Originating MLS®#: Toronto Regional Real Estate Board
Originating MLS®#: Toronto Regional Real Estate BoardFacts & features
Interior
Bedrooms & bathrooms
- Bedrooms: 6
- Bathrooms: 4
Primary bedroom
- Level: Second
- Dimensions: 3.33 x 4.82
Bedroom
- Level: Basement
- Dimensions: 3.15 x 2.8
Bedroom
- Level: Basement
- Dimensions: 3.12 x 4.15
Bedroom 2
- Level: Second
- Dimensions: 2.7 x 3.64
Bedroom 3
- Level: Second
- Dimensions: 2.64 x 3.72
Bedroom 4
- Level: Second
- Dimensions: 3.26 x 3.33
Dining room
- Level: Main
- Dimensions: 5.33 x 3.89
Family room
- Level: Main
- Dimensions: 4.01 x 6.01
Family room
- Level: Basement
- Dimensions: 3.69 x 6.15
Kitchen
- Level: Basement
- Dimensions: 3.23 x 3.26
Kitchen
- Level: Main
- Dimensions: 2.8 x 6.91
Other
- Level: Main
- Dimensions: 3.19 x 3.95
Heating
- Forced Air, Gas
Cooling
- Central Air
Appliances
- Included: Water Softener
Features
- Central Vacuum
- Basement: Finished with Walk-Out,Separate Entrance
- Has fireplace: Yes
- Fireplace features: Natural Gas
Interior area
- Living area range: 2000-2500 null
Video & virtual tour
Property
Parking
- Total spaces: 7
- Parking features: Private
- Has garage: Yes
Features
- Stories: 2
- Exterior features: Privacy
- Pool features: None
- Waterfront features: None
Lot
- Size: 0.75 Acres
- Features: Irregular Lot
Details
- Parcel number: 580300322
Construction
Type & style
- Home type: SingleFamily
- Property subtype: Single Family Residence
Materials
- Brick
- Foundation: Unknown
- Roof: Asphalt Shingle
Utilities & green energy
- Sewer: Sewer
Community & HOA
Location
- Region: Bradford West Gwillimbury
Financial & listing details
- Annual tax amount: C$7,298
- Date on market: 8/4/2026
Price history
Price history is unavailable.
Public tax history
Tax history is unavailable.
Climate risks
Neighborhood: Bradford
Nearby schools
GreatSchools rating
No schools nearby
We couldn't find any schools near this home.
- C$959,0005 bd3 ba-- sqft57 David St, Bradford West Gwillimbury, ON L3Z1L8For Sale
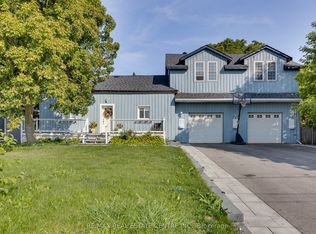
- C$799,0003 bd2 ba-- sqft6 Compton Cres, Bradford West Gwillimbury, ON L3Z2X5For Sale

- C$879,0004 bd2 ba-- sqft178 Barrie St, Bradford West Gwillimbury, ON L3Z1R6For Sale
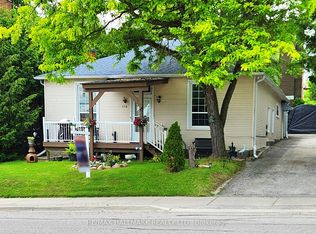
- C$--1 bd1 ba-- sqft46 Queen St, Bradford West Gwillimbury, ON L3Z1L1Off Market
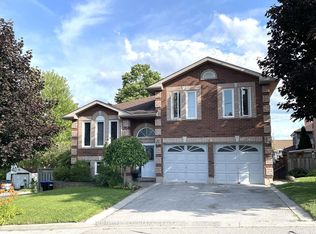
- C$699,9003 bd2 ba-- sqft28 Britannia Ave, Bradford West Gwillimbury, ON L3Z1A1For Sale
- C$799,9004 bd2 ba-- sqft118 Queen St, Bradford West Gwillimbury, ON L3Z1L3For Sale
- C$2,4002 bd1 ba-- sqft4 Carrington Pl #B, Bradford West Gwillimbury, ON L3Z2V3For Rent
- C$1,7001 bd1 ba-- sqft12 Tower Ct, Bradford West Gwillimbury, ON L3Z2V2For Rent
Similar homes
- C$1,448,0005 bd4 ba-- sqft97 Thompson Dr, East Gwillimbury, ON L9N 1E2For Sale
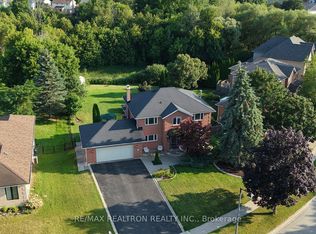 MLS ID #N13614704, RE/MAX REALTRON REALTY INC.. TRREB
 - C$1,239,9005 bd2 ba-- sqft1587 Mount Albert Rd, East Gwillimbury, ON L0G 1V0For Sale
 MLS ID #N13634970, RE/MAX HALLMARK CHAY REALTY. TRREB
 - C$1,549,0005 bd3 ba-- sqft36 Mulock Dr, Bradford West Gwillimbury, ON L3Z 3K4For Sale
 MLS ID #N13649472, RE/MAX HALLMARK CHAY REALTY. TRREB
 - C$1,149,0003 bd2 ba-- sqft15 Park Rd, Bradford West Gwillimbury, ON L3Z 4N1For Sale
 MLS ID #N13646930, RE/MAX REALTRON REALTY INC.. TRREB
 - C$1,288,0005 bd4 ba-- sqft328 Salisbury Ln, Newmarket, ON L3Y 8A6For SaleMLS ID #N13649262, RE/MAX REALTRON REALTY INC.. TRREB
- C$1,599,9996 bd4 ba-- sqft42 Blackforest Dr, Richmond Hill, ON L4E 2N6For SaleMLS ID #N13657490, RE/MAX EXCEL REALTY LTD.. TRREB
- C$1,199,9006 bd4 ba-- sqft39 Highfield Cres, Georgina, ON L4P 3C8For SaleMLS ID #N13689070, RE/MAX HALLMARK CHAY REALTY. TRREB
- C$1,668,0004 bd3 ba-- sqft47 Maple Way, East Gwillimbury, ON L0G 1V0For SaleMLS ID #N13650302, RE/MAX REALTRON REALTY INC.. TRREB
- C$1,599,9004 bd3 ba-- sqft8 Grant Ct, East Gwillimbury, ON L0G 1R0For SaleMLS ID #N13075406, RE/MAX HALLMARK YORK GROUP REALTY LTD.. TRREB
- C$1,468,0006 bd6 ba-- sqft753 College Manor Dr, Newmarket, ON L3Y 8G6For SaleMLS ID #N13599092, BAY STREET INTEGRITY REALTY INC.. TRREB
- C$1,388,0006 bd4 ba-- sqft91 Gateway Dr, Aurora, ON L4G 7S5For SaleMLS ID #N13551236, RE/MAX REALTRON REALTY INC.. TRREB
- C$1,549,9006 bd4 ba-- sqft6 Audubon Way, Georgina, ON L0E 1A0For SaleMLS ID #N13587762, RE/MAX ALL-STARS REALTY INC.. TRREB
- C$1,299,8006 bd4 ba-- sqft14 Raiford St, Aurora, ON L4G 6J2For SaleMLS ID #N13586438, RE/MAX REALTRON REALTY INC.. TRREB
- C$1,199,0005 bd4 ba-- sqft18 Ladder Cres, East Gwillimbury, ON L9N 0N8New ConstructionMLS ID #N13439346, RE/MAX REALTRON REALTY INC.. TRREB
- C$1,080,0004 bd2 ba-- sqft3 Earls Ct, East Gwillimbury, ON L9N 1E5For SaleMLS ID #N13593270, RE/MAX REALTRON REALTY INC.. TRREB
- C$1,499,0006 bd4 ba-- sqft2 Rocksprings Ave, Richmond Hill, ON L4S 1R1For SaleMLS ID #N13677448, RE/MAX REALTRON REALTY INC.. TRREB
- C$1,388,0004 bd4 ba-- sqft15 Klamath Ct, Vaughan, ON L6A 2L7For SaleMLS ID #N13669218, REMAX YOUR COMMUNITY REALTY. TRREB
- C$1,250,0004 bd4 ba-- sqft95 Gilbank Dr, Aurora, ON L4G 5E2For SaleMLS ID #N13672968, RE/MAX HALLMARK YORK GROUP REALTY LTD.. TRREB
- C$1,550,0004 bd4 ba-- sqft1001 Gorham St, Newmarket, ON L3Y 5G9For SaleMLS ID #N13599896, RE/MAX REALTRON REALTY INC.. TRREB
- C$1,299,8005 bd4 ba-- sqft134 Humberland Dr, Richmond Hill, ON L4E 3Y7For SaleMLS ID #N13632514, RE/MAX REALTRON REALTY INC.. TRREB
