When will you ever get the chance to own a ( 3 CAR GARAGE) executive style home of this size and caliber ever again at this price??????????? Located in one of Newmarket's most sought after neighbourhoods , completely custom built and with a private sprawling backyard. This breathtaking home will leave you in complete awe from the moment you pull up to the enormous 6 car driveway, professionally finished with stunning interlock , a striking exterior with beautiful stonework and elegant double front doors. Step inside to be welcomed by a jaw dropping foyer with soaring 20 foot ceilings and immediately notice the incredible thoughtfully designed layout of the entire sun boasting main floor. This home is meticulously maintained and truly move in ready with all the finishes and features you only see in model homes including modern hardwood flooring, coffered ceilings, crown moulding, upgraded high end light fixtures and chandeliers, and a gorgeous chef-inspired kitchen fit for royalty with all principal rooms very generously sized making this the perfect entertainers home!!! It doesn't end there, this home also comes with a large mud room, convenient main floor laundry and direct access into the home from your impressive clean 3 car garage. Upstairs you will find 4 very spacious bedrooms with the primary bedroom offering a sunroom, his and hers walk in closets(yes two walk in closets) and a 5 piece ensuite. You really can have it all and at prices we may not see again all while sitting on a massive 55 by 208 foot lot, with a fully fenced, private lush backyard in a quiet desirable neighbourhood with high ranked French Immersion school and seconds from every grocery store, retail, restaurant and department store you can think of including amazing parks and Hwy 404!!!
For sale
C$1,550,000
1001 Gorham St, Newmarket, ON L3Y 5G9
4beds
4baths
Single Family Residence
Built in ----
0.26 Acres Lot
$-- Zestimate®
C$--/sqft
C$-- HOA
What's special
- 12 days |
- 16 |
- 0 |
Zillow last checked:
Listing updated:
Listed by:
RE/MAX REALTRON REALTY INC.
Source: TRREB,MLS®#: N13599896 Originating MLS®#: Toronto Regional Real Estate Board
Originating MLS®#: Toronto Regional Real Estate BoardFacts & features
Interior
Bedrooms & bathrooms
- Bedrooms: 4
- Bathrooms: 4
Primary bedroom
- Level: Second
- Dimensions: 5.25 x 4.2
Bedroom 2
- Level: Second
- Dimensions: 3.9 x 3.6
Bedroom 3
- Level: Second
- Dimensions: 3.9 x 3.7
Bedroom 4
- Level: Second
- Dimensions: 4 x 3.7
Breakfast
- Level: Main
- Dimensions: 8.8 x 3.6
Dining room
- Level: Main
- Dimensions: 4 x 3.6
Family room
- Level: Main
- Dimensions: 5.2 x 4.6
Kitchen
- Level: Main
- Dimensions: 4.6 x 4.2
Living room
- Level: Main
- Dimensions: 4.1 x 3.9
Mud room
- Level: Main
- Dimensions: 2.45 x 2.45
Heating
- Forced Air, Gas
Cooling
- Central Air
Features
- Flooring: Carpet Free
- Basement: Unfinished
- Has fireplace: Yes
Interior area
- Living area range: 3000-3500 null
Property
Parking
- Total spaces: 9
- Parking features: Garage Door Opener
- Has garage: Yes
Features
- Stories: 2
- Pool features: None
Lot
- Size: 0.26 Acres
- Features: Rectangular Lot
Details
- Parcel number: 036180247
- Other equipment: Sump Pump
Construction
Type & style
- Home type: SingleFamily
- Property subtype: Single Family Residence
Materials
- Stone, Stucco (Plaster)
- Foundation: Unknown
- Roof: Asphalt Shingle
Utilities & green energy
- Sewer: Sewer
Community & HOA
Location
- Region: Newmarket
Financial & listing details
- Annual tax amount: C$8,988
- Date on market: 7/23/2026
R
RE/MAX REALTRON REALTY INC.
By pressing Contact Agent, you agree that the real estate professional identified above may call/text you about your search, which may involve use of automated means and pre-recorded/artificial voices. You don't need to consent as a condition of buying any property, goods, or services. Message/data rates may apply. You also agree to our Terms of Use. Zillow does not endorse any real estate professionals. We may share information about your recent and future site activity with your agent to help them understand what you're looking for in a home.
Price history
Price history is unavailable.
Public tax history
Tax history is unavailable.
Climate risks
Neighborhood: L3Y
Nearby schools
GreatSchools rating
No schools nearby
We couldn't find any schools near this home.
- C$--3 bd2 ba1.5k sqft321 Crowder Blvd, Newmarket, ON L3Y8J6Off Market
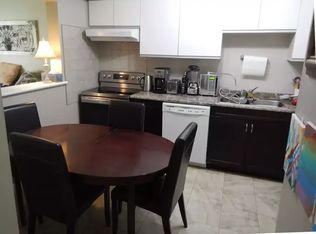
- C$845,0003 bd3 ba-- sqft346 Doak Ln, Newmarket, ON L3Y0A7For Sale

- C$3,1003 bd3 ba-- sqft326 Doak Ln, Newmarket, ON L3Y0A7For Rent

- C$1,049,9005 bd2 ba-- sqft874 Sparrow Rd, Newmarket, ON L3Y5P9For Sale

- C$--3 bd3 ba1.5k sqft978 Wildwood Dr, Newmarket, ON L3Y2B5Off Market
- C$588,8883 bd2 ba-- sqft4 William Curtis Cir, Newmarket, ON L3Y8L7For Sale
- C$3,1503 bd2 ba-- sqft100 William Curtis Cir, Newmarket, ON L3Y8L6For Rent
- C$2,0002 bd1 ba-- sqft973 Wildwood Dr #BASEMENT, Newmarket, ON L3Y2B4For Rent
Similar homes
- C$1,488,0005 bd4 ba-- sqft763 Hollander Rd, Newmarket, ON L3Y 8H5For Sale
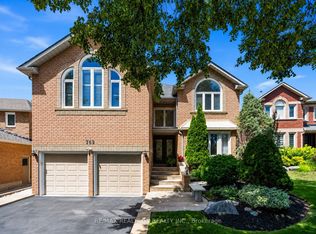 MLS ID #N13632336, RE/MAX REALTRON REALTY INC.. TRREB
 - C$1,499,9004 bd5 ba-- sqft49 Hamilton Dr, Newmarket, ON L3Y 3E7For Sale
 MLS ID #N13483428, RE/MAX REALTRON REALTY INC.. TRREB
 - C$1,299,0005 bd4 ba-- sqft99 Carlson Dr, Newmarket, ON L3Y 3G9For Sale
 MLS ID #N13440074, RE/MAX HALLMARK REALTY LTD.. TRREB
 - C$1,399,0005 bd5 ba-- sqft1062 Blackhall Cres, Newmarket, ON L3X 0B3For Sale
 MLS ID #N13513400, RE/MAX EXCEL REALTY LTD.. TRREB
 - C$1,399,0006 bd4 ba-- sqft71 Fletcher St, Bradford West Gwillimbury, ON L3Z 1M1For SaleMLS ID #N13632294, RE/MAX REALTRON REALTY INC.. TRREB
- C$1,149,0006 bd4 ba-- sqft865 Arnold Cres, Newmarket, ON L3Y 2E4For SaleMLS ID #N13534346, RE/MAX HALLMARK REALTY LTD.. TRREB
- C$1,222,0004 bd3 ba-- sqft338 McBride Cres, Newmarket, ON L3X 2W3For SaleMLS ID #N13596736, RE/MAX WEST REALTY INC.. TRREB
- C$1,299,9004 bd3 ba-- sqft5 Yvonne Pl, Aurora, ON L4G 7E5For SaleMLS ID #N13572216, RE/MAX REALTRON REALTY INC.. TRREB
- C$1,198,0005 bd4 ba-- sqft97 Thompson Dr, East Gwillimbury, ON L9N 1E2For SaleMLS ID #N13614704, RE/MAX REALTRON REALTY INC.. TRREB
- C$1,388,0006 bd4 ba-- sqft91 Gateway Dr, Aurora, ON L4G 7S5For SaleMLS ID #N13551236, RE/MAX REALTRON REALTY INC.. TRREB
- C$1,319,0004 bd4 ba-- sqft14 Kerr Ln, Aurora, ON L4G 0E5For SaleMLS ID #N13548506, RE/MAX HALLMARK REALTY LTD.. TRREB
- C$1,190,0004 bd5 ba-- sqft12 Acacia Ct, East Gwillimbury, ON L9N 1R3For SaleMLS ID #N13633936, RE/MAX EXCEL REALTY LTD.. TRREB
- C$1,388,0004 bd3 ba-- sqft48 Beatty Cres, Aurora, ON L4G 5V4For SaleMLS ID #N13590388, REMAX YOUR COMMUNITY REALTY. TRREB
- C$1,299,8005 bd4 ba-- sqft134 Humberland Dr, Richmond Hill, ON L4E 3Y7For SaleMLS ID #N13632514, RE/MAX REALTRON REALTY INC.. TRREB
- C$1,089,0003 bd4 ba-- sqft21 Watkins Glen Cres, Aurora, ON L4G 7P3For SaleMLS ID #N13625596, RE/MAX REALTRON REALTY INC.. TRREB
- C$1,299,8006 bd4 ba-- sqft14 Raiford St, Aurora, ON L4G 6J2For SaleMLS ID #N13586438, RE/MAX REALTRON REALTY INC.. TRREB
- C$1,599,0004 bd4 ba-- sqft145 Old Surrey Ln, Richmond Hill, ON L4C 6R9For SaleMLS ID #N13605418, RE/MAX HALLMARK REALTY LTD.. TRREB
- C$1,599,0005 bd5 ba-- sqft28 Brightside Ave, Richmond Hill, ON L4E 0P6For SaleMLS ID #N13591496, RE/MAX REALTRON REALTY INC.. TRREB
- C$1,398,8004 bd3 ba-- sqft28 Poplar Dr, Richmond Hill, ON L4E 2Y4For SaleMLS ID #N13462994, CENTURY 21 B.J. ROTH REALTY LTD.. TRREB
- C$1,499,9006 bd5 ba-- sqft10 Fountain Ct, Richmond Hill, ON L4S 2K4For SaleMLS ID #N13608646, RE/MAX REALTRON REALTY INC.. TRREB
