LOCATION..LOCATION..LOCATION... Prime Location in a Quiet, Family-Friendly Setting! This charming and well-cared-for townhouse is tucked away in a peaceful, low-traffic pocket of the Leslie Glen area-perfect for families. Enjoy the convenience of low monthly fees and a location just minutes from Hwy 404, schools, parks, and everyday essentials.The bright, open layout includes a combined living and dining area ideal for relaxing or entertaining, a sleek eat-in kitchen, and a tastefully renovated main floor washroom. Direct entry from the garage adds ease, with bonus storage space included. The private, fully enclosed backyard is perfect for outdoor enjoyment.Thousands spent in the house as follow: Fences 2024 (2 Sides), Bedroom #2 laminate floor 2024, Stove (LG) May 2025, Washer 2021, Furnace 2023 ($5000), Garage door chains in 2023.Show with confidence, your clients will love it.
For sale
C$588,888
4 William Curtis Cir, Newmarket, ON L3Y 8L7
3beds
2baths
Townhouse
Built in ----
-- sqft lot
$-- Zestimate®
C$--/sqft
C$154/mo HOA
What's special
Bright open layoutSleek eat-in kitchenBonus storage space included
- 1 day |
- 16 |
- 1 |
Zillow last checked:
Listing updated:
Listed by:
HOMELIFE/MIRACLE REALTY LTD
Source: TRREB,MLS®#: N13613208 Originating MLS®#: Toronto Regional Real Estate Board
Originating MLS®#: Toronto Regional Real Estate BoardFacts & features
Interior
Bedrooms & bathrooms
- Bedrooms: 3
- Bathrooms: 2
Primary bedroom
- Level: Second
- Dimensions: 3.4 x 3.2
Bedroom 2
- Level: Second
- Dimensions: 2.26 x 3.4
Bedroom 3
- Level: Second
- Dimensions: 2.95 x 3.58
Dining room
- Level: Main
- Dimensions: 4.11 x 4.93
Kitchen
- Level: Main
- Dimensions: 2.87 x 3.91
Living room
- Level: Main
- Dimensions: 4.11 x 4.93
Recreation
- Level: Lower
- Dimensions: 4.06 x 4.45
Heating
- Forced Air, Gas
Cooling
- Central Air
Appliances
- Laundry: In Basement, Sink
Features
- Basement: Finished
- Has fireplace: No
Interior area
- Living area range: 1000-1199 null
Property
Parking
- Total spaces: 2
- Parking features: Private
- Has garage: Yes
Features
- Stories: 2
Lot
- Features: Clear View, Fenced Yard, School
Details
- Parcel number: 293720021
- Other equipment: Ventilation System
Construction
Type & style
- Home type: Townhouse
- Property subtype: Townhouse
Materials
- Aluminum Siding, Brick
Community & HOA
HOA
- Amenities included: BBQs Allowed, Visitor Parking
- Services included: Common Elements Included, None
- HOA fee: C$154 monthly
- HOA name: YRCC
Location
- Region: Newmarket
Financial & listing details
- Annual tax amount: C$3,032
- Date on market: 7/28/2026
HOMELIFE/MIRACLE REALTY LTD
HOMELIFE/MIRACLE REALTY LTD
By pressing Contact Agent, you agree that the real estate professional identified above may call/text you about your search, which may involve use of automated means and pre-recorded/artificial voices. You don't need to consent as a condition of buying any property, goods, or services. Message/data rates may apply. You also agree to our Terms of Use. Zillow does not endorse any real estate professionals. We may share information about your recent and future site activity with your agent to help them understand what you're looking for in a home.
Price history
Price history is unavailable.
Public tax history
Tax history is unavailable.
Climate risks
Neighborhood: L3Y
Nearby schools
GreatSchools rating
No schools nearby
We couldn't find any schools near this home.
- C$3,1503 bd2 ba-- sqft100 William Curtis Cir, Newmarket, ON L3Y8L6For Rent

- C$--3 bd2 ba1.5k sqft321 Crowder Blvd, Newmarket, ON L3Y8J6Off Market
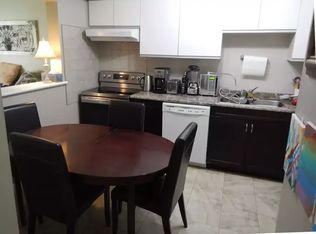
- C$689,9002 bd2 ba-- sqft900 Bogart Mill Trl #212, Newmarket, ON L3Y8V5For Sale

- C$999,0003 bd2 ba-- sqft900 Bogart Mill Trl #321, Newmarket, ON L3Y8V5For Sale
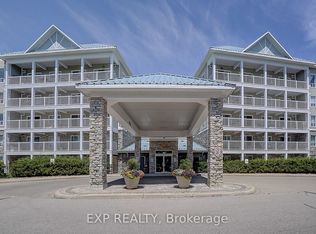
- C$---- bd-- ba-- sqft900 Bogart Mill Trl #208, Newmarket, ON L3Y8V5Off Market
- C$845,0003 bd3 ba-- sqft346 Doak Ln, Newmarket, ON L3Y0A7For Sale
- C$3,1003 bd3 ba-- sqft326 Doak Ln, Newmarket, ON L3Y0A7For Rent
- C$1,550,0004 bd4 ba-- sqft1001 Gorham St, Newmarket, ON L3Y5G9For Sale
Similar homes
- C$699,0005 bd4 ba-- sqft159 Patterson St, Newmarket, ON L3Y 3L4For Sale
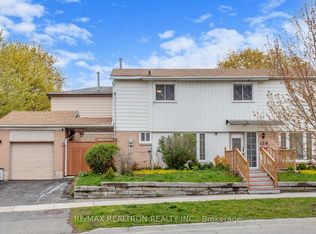 MLS ID #N13619228, RE/MAX REALTRON REALTY INC.. TRREB
 - C$649,0003 bd2 ba-- sqft302 Maciver Blvd, Newmarket, ON L3X 1Y4For Sale
 MLS ID #N13592234, FINE HOMES REALESTATE INC.. TRREB
 - C$598,8883 bd2 ba-- sqft250 Davis Dr #909, Newmarket, ON L3Y 7T7For Sale
 MLS ID #N13417796, CENTURY 21 PEOPLE`S CHOICE REALTY INC.. TRREB
 - C$749,9993 bd3 ba-- sqft545 Bondi Ave, Newmarket, ON L3Y 8R5For Sale
 MLS ID #N13484030, HOMELIFE LANDMARK REALTY INC.. TRREB
 - C$579,0004 bd2 ba-- sqftCountry Lane Estates, Aurora, ON L4G 3M2For SaleMLS ID #N13141098, POWER 7 REALTY. TRREB
- C$749,0003 bd3 ba-- sqft52 Brandy Lane Way #48, Newmarket, ON L3Y 8P7For SaleMLS ID #N13057268, SUTTON GROUP-ADMIRAL REALTY INC.. TRREB
- C$770,0003 bd3 ba-- sqft412 Butler Ct, Aurora, ON L4G 6G8For SaleMLS ID #N13591820, ROYAL LEPAGE SIGNATURE REALTY. TRREB
- C$864,2003 bd3 ba-- sqft479 Heddle Cres, Newmarket, ON L3X 2J4For SaleMLS ID #N13600518, HOMELIFE EAGLE REALTY INC.. TRREB
- C$729,0003 bd3 ba-- sqft707 Caradonna Cres, Newmarket, ON L3X 1W5For SaleMLS ID #N13154310, CENTURY 21 HERITAGE GROUP LTD.. TRREB
- C$499,9993 bd2 ba-- sqft215 Milestone Cres #75, Aurora, ON L4G 3M2For SaleMLS ID #N13504264, ROYAL LEPAGE RCR REALTY. TRREB
- C$729,0003 bd3 ba-- sqft15943 Bayview Ave #9, Aurora, ON L4G 0S3For SaleMLS ID #N13114050, CENTURY 21 ATRIA REALTY INC.. TRREB
- C$764,0003 bd3 ba-- sqft22 Ross Linton Dr, Aurora, ON L4G 6T3For SaleMLS ID #N13601420, KELLER WILLIAMS REALTY CENTRES. TRREB
- C$799,9004 bd4 ba-- sqft578 Tapestry Ln #14, Newmarket, ON L3X 3C9For SaleMLS ID #N13562322, RE/MAX REALTRON REALTY INC.. TRREB
- C$585,8803 bd2 ba-- sqftVantage 77, Toronto, ON M2H 3J9For SaleMLS ID #C13171232, SUTTON GROUP-ADMIRAL REALTY INC.. TRREB
- C$709,9992 bd2 ba-- sqft75 Denne Blvd, Newmarket, ON L3Y 4H5For SaleMLS ID #N13136030, HOMELIFE EAGLE REALTY INC.. TRREB
- C$859,9003 bd3 ba-- sqft101 Downey Cir, Aurora, ON L4G 7E8For SaleMLS ID #N13500974, HOMELIFE EAGLE REALTY INC.. TRREB
- C$799,9003 bd3 ba-- sqft39 Millcliff Cir, Aurora, ON L4G 7N7For SaleMLS ID #N13596506, RE/MAX HALLMARK YORK GROUP REALTY LTD.. TRREB
- C$739,9003 bd2 ba-- sqft5 Bearings Ave, Whitchurch Stouffville, ON L4A 0W6For SaleMLS ID #N13598388, RE/MAX HALLMARK REALTY LTD.. TRREB
- C$480,0003 bd2 ba-- sqft148 Milestone Cres, Aurora, ON L4G 3M2For SaleMLS ID #N13052688, ROYAL LEPAGE CITIZEN REALTY. TRREB
- C$649,9004 bd4 ba-- sqft228 Collings Ave, Bradford West Gwillimbury, ON L3Z 1W3For SaleMLS ID #N13596796, ROYAL LEPAGE RCR REALTY. TRREB
