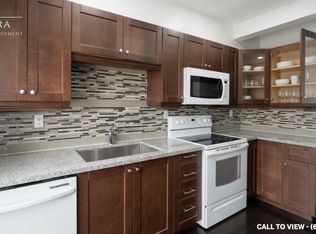
Welcome to Reflections on Bogart Pond! This bright & spacious 906 sq.ft. 2-bedroom, 2-bath condo with versatile office nook offers an open concept layout, large kitchen overlooking the dining & living room w/laminate floor, is freshly painted, professionally cleaned & ready for immediate occupancy. Ideally located within the building, the underground parking space is directly across from the elevator, and the unit is conveniently situated just steps to both the elevator & garbage chute - perfect for easy, low maintenance condo living. Step onto your private balcony from the primary bedroom or office nook & enjoy the peaceful setting and the gentle sound of the nearby waterfall. Enjoy morning coffee on your private balcony, take a stroll along the walking trails & appreciate the quiet atmosphere this well-mainained building is known for. Set within a beautifully landscaped 15-acre park-like setting featuring a scenic pond, residents enjoy access to walking trails & various on-site amenities including a billiards room, party/meeting room, exercise room, guest suite, visitor parking & patio with gas bbq's for resident's to enjoy during the warmer months of the year. Recent upgrades include a newer fridge & stove, owned combi-boiler with tankless hot water heater '22 ($15k) for efficient, worry-free comfort for years to come. Additional highlights include laminate & tile floor, ensuite stackable laundry, California-style shutters, Dryer duct cleaned June '25, retractable balcony screen door & a private key-access storage locker - ideal for bikes & seasonal storage. Close to shops & restaurants of Leslie/Mulock, transit & HWY 404. Experience comfortable, carefree living in a sought-after building of Newmarket!
For sale
C$689,900
900 Bogart Mill Trl #212, Newmarket, ON L3Y 8V5
2beds
2baths
Apartment
Built in ----
-- sqft lot
$-- Zestimate®
C$--/sqft
C$662/mo HOA
What's special
- 88 days
- 5
- 0
Zillow last checked:
Listing updated:
Listed by:
ROYAL LEPAGE RCR REALTY
Source: TRREB,MLS®#: N13239918 Originating MLS®#: Toronto Regional Real Estate Board
Originating MLS®#: Toronto Regional Real Estate BoardFacts & features
Interior
Bedrooms & bathrooms
- Bedrooms: 2
- Bathrooms: 2
Primary bedroom
- Level: Main
- Dimensions: 4.42 x 3.23
Bedroom 2
- Level: Main
- Dimensions: 2.79 x 2.97
Dining room
- Level: Main
- Dimensions: 2.99 x 1.83
Kitchen
- Level: Main
- Dimensions: 3.37 x 2.73
Living room
- Level: Main
- Dimensions: 4.71 x 2.99
Office
- Level: Main
- Dimensions: 2.98 x 2.27
Heating
- Forced Air, Gas
Cooling
- Central Air
Appliances
- Included: Water Heater Owned
- Laundry: Ensuite
Features
- Guest Accommodations, Storage Area Lockers
- Basement: None
- Has fireplace: No
Interior area
- Living area range: 900-999 null
Video & virtual tour
Property
Parking
- Total spaces: 1
- Parking features: Inside Entrance, Private, Underground, Garage Door Opener
- Has garage: Yes
Features
- Exterior features: Landscaped, Year Round Living, Open Balcony
- Has view: Yes
- View description: Forest, Pond, Trees/Woods
- Has water view: Yes
- Water view: Pond
- Waterfront features: None
Lot
- Features: Cul de Sac/Dead End, Lake/Pond, Park, Public Transit, Wooded/Treed
Details
- Parcel number: 295440066
Construction
Type & style
- Home type: Apartment
- Property subtype: Apartment
Materials
- Stone
Community & HOA
Community
- Security: Security System, Smoke Detector(s)
HOA
- Amenities included: Community BBQ, Elevator, Exercise Room, Game Room, Guest Suites, Party Room/Meeting Room
- Services included: Common Elements Included, Building Insurance Included, Water Included, Parking Included
- HOA fee: C$662 monthly
- HOA name: YRCC
Location
- Region: Newmarket
Financial & listing details
- Annual tax amount: C$3,227
- Date on market: 6/4/2026
Price history
Price history is unavailable.
Public tax history
Tax history is unavailable.
Climate risks
Neighborhood: L3Y
Nearby schools
GreatSchools rating
No schools nearby
We couldn't find any schools near this home.


Similar homes
- C$675,0002 bd2 ba-- sqft555 William Graham Dr Unit 413, Aurora, ON L4G 3H9For Sale
 MLS ID #N13424892, ROYAL LEPAGE RCR REALTY. TRREB
 - C$718,0003 bd3 ba-- sqft805 Playter Cres, Newmarket, ON L3X 1W7For Sale
 MLS ID #N13718896, RE/MAX REALTRON TURNKEY REALTY. TRREB
 - C$559,9002 bd2 ba-- sqft155 Main St N #221, Newmarket, ON L3Y 8C2For Sale
 MLS ID #N13042002, REALTY WEALTH GROUP INC.. TRREB
 - C$598,8883 bd2 ba-- sqft250 Davis Dr #909, Newmarket, ON L3Y 7T7For Sale
 MLS ID #N13417796, CENTURY 21 PEOPLE`S CHOICE REALTY INC.. TRREB
