Welcome to Ridgewood Residences - a refined boutique condominium ideally situated in vibrant central Aurora. This bright and airy 661 sq. ft. suite features soaring 9' ceilings, an open-concept layout, and a generous bedroom plus versatile den-perfect for a home office, extra storage, or guest space. Thoughtfully finished with laminate flooring, granite kitchen countertops, stainless steel appliances (fridge, stove, built-in dishwasher and microwave), in-suite laundry, and all existing window coverings and light fixtures. Freshly painted and professionally cleaned, this home is truly move-in ready.Enjoy an exceptional lifestyle with premium building amenities including concierge service, outdoor saltwater pool, fitness centre with sauna and steam room, library, meeting room, BBQ area, guest suites, underground parking, and locker. Steps to scenic walking trails and close to shopping, recreation facilities, Aurora Seniors' Centre, Stronach Aurora Recreation Complex, GO Station, and quick access to Hwy 404.
For sale
C$639,000
180 John West Way #422, Aurora, ON L4G 0R3
2beds
1baths
Apartment
Built in ----
-- sqft lot
$-- Zestimate®
C$--/sqft
C$607/mo HOA
What's special
Open-concept layoutGenerous bedroomVersatile denLaminate flooringGranite kitchen countertopsIn-suite laundryOutdoor saltwater pool
- 82 days |
- 11 |
- 0 |
Zillow last checked:
Listing updated:
Listed by:
HOME LAND PLUS REALTY LTD.
Source: TRREB,MLS®#: N13167558 Originating MLS®#: Toronto Regional Real Estate Board
Originating MLS®#: Toronto Regional Real Estate BoardFacts & features
Interior
Bedrooms & bathrooms
- Bedrooms: 2
- Bathrooms: 1
Primary bedroom
- Description: Primary Bedroom
- Level: Ground
- Area: 11.79 Square Meters
- Area source: Other
- Dimensions: 3.65 x 3.23
Den
- Description: Den
- Level: Ground
- Area: 5.43 Square Meters
- Area source: Other
- Dimensions: 2.38 x 2.28
Dining room
- Description: Dining Room
- Level: Ground
- Area: 18.72 Square Meters
- Area source: Other
- Dimensions: 5.64 x 3.32
Kitchen
- Description: Kitchen
- Level: Ground
- Area: 5.95 Square Meters
- Area source: Other
- Dimensions: 2.44 x 2.44
Living room
- Description: Living Room
- Level: Ground
- Area: 18.72 Square Meters
- Area source: Other
- Dimensions: 5.64 x 3.32
Heating
- Heat Pump, Gas
Cooling
- Central Air
Appliances
- Laundry: Ensuite
Features
- Flooring: Carpet Free
- Basement: None
- Has fireplace: No
Interior area
- Living area range: 600-699 null
Property
Parking
- Total spaces: 1
- Parking features: Underground
- Has attached garage: Yes
Features
- Exterior features: Enclosed Balcony
Details
- Parcel number: 297170125
- Other equipment: Intercom
Construction
Type & style
- Home type: Apartment
- Property subtype: Apartment
- Attached to another structure: Yes
Materials
- Brick
Community & HOA
HOA
- Services included: CAC Included, Common Elements Included, Heat Included, Building Insurance Included, Parking Included, Water Included
- HOA fee: C$607 monthly
- HOA name: YRSCC
Location
- Region: Aurora
Financial & listing details
- Annual tax amount: C$3,292
- Date on market: 5/24/2026
Price history
Price history is unavailable.
Public tax history
Tax history is unavailable.
Climate risks
Neighborhood: L4G
Nearby schools
GreatSchools rating
No schools nearby
We couldn't find any schools near this home.
- C$649,9001 bd1 ba-- sqft180 John West Way #108, Aurora, ON L4G0R3For Sale

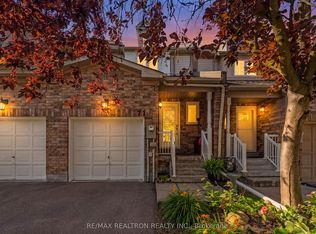
- C$649,9993 bd3 ba-- sqft71 Ochalski Rd, Aurora, ON L4G7J3For Sale
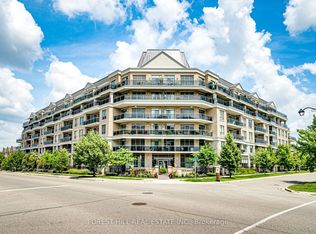
- C$765,0002 bd2 ba-- sqft111 Civic Square Gate #609, Aurora, ON L4G0S6For Sale
- C$629,0002 bd1 ba-- sqft111 Civic Square Gate #210, Aurora, ON L4G0S6For Sale

- C$699,0002 bd1 ba-- sqft111 Civic Square Gate #619, Aurora, ON L4G0S6For Sale
- C$599,0001 bd1 ba-- sqft111 Civic Square Gate #222, Aurora, ON L4G0S6For Sale
- C$684,9991 bd1 ba-- sqft111 Civic Square Gate #519, Aurora, ON L4G0S6For Sale
- C$568,0001 bd1 ba-- sqft111 Civic Square Gate #507, Aurora, ON L4G0S6For Sale
Similar homes
- C$629,0002 bd1 ba-- sqft111 Civic Square Gate #210, Aurora, ON L4G 0S6For SaleMLS ID #N13541914, CENTURY 21 HERITAGE GROUP LTD.. TRREB
- C$579,0002 bd1 ba-- sqftThe Centro, Aurora, ON L4G 1Y3For Sale
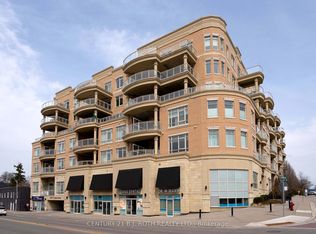 MLS ID #N13040330, CENTURY 21 B.J. ROTH REALTY LTD.. TRREB
 - C$529,0002 bd2 ba-- sqftThe Arbors, Aurora, ON L4G 3H9For Sale
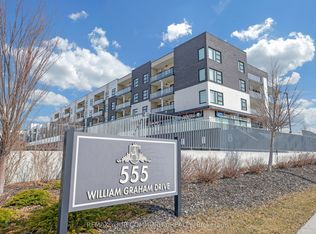 MLS ID #N13648950, REMAX YOUR COMMUNITY REALTY. TRREB
 - C$759,9002 bd2 ba-- sqft555 William Graham Dr Unit 213, Aurora, ON L4G 3H9For Sale
 MLS ID #N13415174, RE/MAX REALTRON SMART CHOICE TEAM. TRREB
 - C$499,0002 bd2 ba-- sqftThe Arbours, Aurora, ON L4G 3H9For SaleMLS ID #N13529098, COLDWELL BANKER THE REAL ESTATE CENTRE. TRREB
- C$574,9003 bd2 ba-- sqft8501 Bayview Ave #1107, Richmond Hill, ON L4B 3J7For SaleMLS ID #N13676148, ROYAL LEPAGE TERREQUITY REALTY. TRREB
- C$699,0002 bd2 ba-- sqft253 S Park Rd #308, Markham, ON L3T 0B4For SaleMLS ID #N13664594, RE/MAX HALLMARK REALTY LTD.. TRREB
- C$649,0002 bd2 ba-- sqft8323 Kennedy Rd #508, Markham, ON L3R 5W7For SaleMLS ID #N13652200, T-ONE GROUP REALTY INC.,. TRREB
- C$638,0002 bd2 ba-- sqft68 Main St N #618, Markham, ON L3P 0N5For SaleMLS ID #N13170218, HOMELIFE LANDMARK REALTY INC.. TRREB
- C$575,0002 bd2 ba-- sqft9199 Yonge St #Se-306, Richmond Hill, ON L4C 1H7For SaleMLS ID #N13646544, ROYAL LEPAGE TERREQUITY CAPITAL REALTY. TRREB
- C$624,8002 bd2 ba-- sqft55 Oneida Cres #408, Richmond Hill, ON L4B 0E8For SaleMLS ID #N13468086, REMAX YOUR COMMUNITY REALTY. TRREB
- C$648,0002 bd2 ba-- sqft32 Clegg Rd #806, Markham, ON L6G 0B2For SaleMLS ID #N13522970, RE/MAX ALL-STARS REALTY INC.. TRREB
- C$598,0002 bd2 ba-- sqft131 Upper Duke Cres #504, Markham, ON L6G 0C9For SaleMLS ID #N13650960, TRADEWORLD REALTY INC. TRREB
- C$668,0003 bd2 ba-- sqft23 Cox Blvd #163, Markham, ON L3R 7Z9For SaleMLS ID #N13623726, HOMELIFE LANDMARK REALTY INC.. TRREB
- C$649,0002 bd2 ba-- sqft1 Maison Parc Ct #215, Vaughan, ON L4J 9K1For SaleMLS ID #N13535492, SUTTON GROUP-ADMIRAL REALTY INC.. TRREB
- C$699,0003 bd3 ba-- sqft60 Elizabeth St S #3405, Richmond Hill, ON L4C 5W2For SaleMLS ID #N13659838, RE/MAX REALTRON REALTY INC.. TRREB
- C$658,0002 bd2 ba-- sqft85 N Park Rd S #705, Vaughan, ON L4J 0H9For SaleMLS ID #N13508538, RE/MAX EXCEL REALTY LTD.. TRREB
- C$609,9002 bd1 ba-- sqft188 Doris Ave #802, Toronto, ON M2N 6Z5For SaleMLS ID #C13632780, ROYAL LEPAGE SIGNATURE REALTY. TRREB
- C$639,9002 bd2 ba-- sqft7730 Kipling Ave #610, Vaughan, ON L4L 1Y9For SaleMLS ID #N13588408, RE/MAX NOBLECORP REAL ESTATE. TRREB
- C$649,0002 bd2 ba-- sqft4955 Yonge St #1609, Toronto, ON M2N 5N6For SaleMLS ID #C13624374, RE/MAX ALL-STARS REALTY INC.. TRREB
