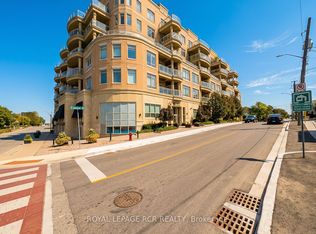
Welcome to Suite 210 at 111 Civic Square, located in the highly sought-after Ridgewood II condominium in the heart of Aurora. This beautifully maintained 1+1 bedroom, 1 bathroom suite offers an exceptional blend of comfort, style, and convenience. Featuring soaring 9-foot ceilings and an open-concept layout, this bright and inviting home boasts an updated kitchen complete with granite countertops, custom backsplash, stainless steel appliances, and a breakfast bar overlooking the spacious living and dining area. The versatile den is ideal for a home office, guest space, or reading nook. Step outside to your private balcony and enjoy peaceful views overlooking the park-a perfect place to relax with your morning coffee or unwind at the end of the day. Additional features include a large laundry room with ample storage, a generous storage locker, and one underground parking space. Ridgewood II offers outstanding resort-style amenities, including a concierge, outdoor pool, hot tub, fitness centre, beautifully landscaped gardens, party room with billiards, library, dog spa, and guest suite for visiting family and friends. Ideally situated just steps to parks, shopping, restaurants, and public transit, with easy access to the GO Station and Highway 404, this exceptional condo offers the perfect balance of luxury living and everyday convenience. A fantastic opportunity for professionals, downsizers, or anyone looking to enjoy maintenance-free living in one of Aurora's most desirable communities.
For sale
C$589,000
111 Civic Square Gate #210, Aurora, ON L4G 0S6
2beds
1baths
Apartment
Built in ----
-- sqft lot
$-- Zestimate®
C$--/sqft
C$631/mo HOA
What's special
- 48 days
- 3
- 0
Zillow last checked:
Listing updated:
Listed by:
CENTURY 21 HERITAGE GROUP LTD.
Source: TRREB,MLS®#: N13716988 Originating MLS®#: Toronto Regional Real Estate Board
Originating MLS®#: Toronto Regional Real Estate BoardFacts & features
Interior
Bedrooms & bathrooms
- Bedrooms: 2
- Bathrooms: 1
Primary bedroom
- Level: Main
- Dimensions: 3.99 x 3.05
Den
- Level: Main
- Dimensions: 2.34 x 2.56
Dining room
- Level: Main
- Dimensions: 5.22 x 3.16
Kitchen
- Level: Main
- Dimensions: 2.77 x 3.72
Living room
- Level: Main
- Dimensions: 5.22 x 3.16
Heating
- Forced Air, Gas
Cooling
- Central Air
Appliances
- Laundry: In-Suite Laundry
Features
- Guest Accommodations, Storage Area Lockers
- Flooring: Carpet Free
- Basement: None
- Has fireplace: No
Interior area
- Living area range: 600-699 null
Property
Parking
- Total spaces: 1
- Parking features: Garage
- Has garage: Yes
Features
- Exterior features: Open Balcony
Lot
- Features: Park, Public Transit
Details
- Parcel number: 297870033
Construction
Type & style
- Home type: Apartment
- Property subtype: Apartment
Materials
- Brick, Concrete
Community & HOA
HOA
- Amenities included: Exercise Room, Guest Suites, Outdoor Pool, Visitor Parking, Elevator, Party Room/Meeting Room
- Services included: Building Insurance Included, Common Elements Included, Parking Included
- HOA fee: C$631 monthly
- HOA name: YRSCC
Location
- Region: Aurora
Financial & listing details
- Annual tax amount: C$3,128
- Date on market: 8/27/2026
Price history
Price history is unavailable.
Public tax history
Tax history is unavailable.
Climate risks
Neighborhood: L4G
Nearby schools
GreatSchools rating
No schools nearby
We couldn't find any schools near this home.
- C$695,9992 bd1 ba-- sqft111 Civic Square Gate #619, Aurora, ON L4G0S6For Sale

- C$559,0001 bd1 ba-- sqft111 Civic Square Gate #222, Aurora, ON L4G0S6For Sale
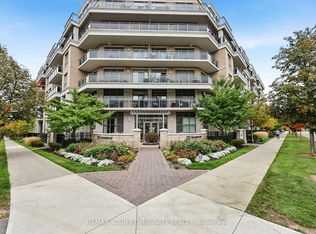
- C$640,0002 bd1 ba-- sqft111 Civic Square Gate #519, Aurora, ON L4G0S6For Sale

- C$888,8003 bd2 ba-- sqft180 John West Way #306, Aurora, ON L4G0R3For Sale
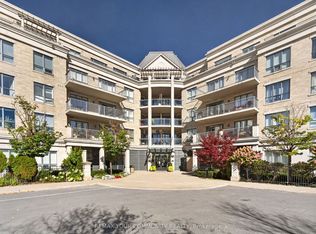
Similar homes
- C$640,0002 bd1 ba-- sqft111 Civic Square Gate #519, Aurora, ON L4G 0S6For SaleMLS ID #N13758516, RED APPLE REAL ESTATE INC.. TRREB
- C$579,0002 bd1 ba-- sqft15277 Yonge St S #313, Aurora, ON L4G 1Y3For Sale
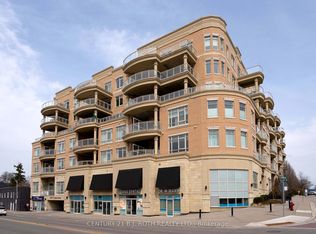 MLS ID #N13810076, CENTURY 21 B.J. ROTH REALTY LTD.. TRREB
 - C$619,0002 bd3 ba-- sqftTime Village, Aurora, ON L4G 3G5For Sale
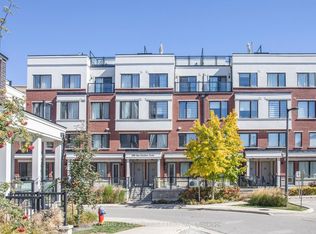 MLS ID #N13858352, CENTURY 21 LEADING EDGE REALTY INC.. TRREB
 - C$589,0001 bd2 ba-- sqftCentro, Aurora, ON L4G 1Y3For Sale
 MLS ID #N13868074, ROYAL LEPAGE RCR REALTY. TRREB
