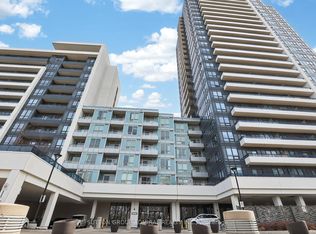
Gorgeous extra-large corner unit featuring 2 bedrooms and 2 washrooms, built by Liberty in the prestigious Beverly Glen community. Bright and sunny with an open balcony and an open-concept dining room. Features stainless steel appliances and granite countertops. The primary bedroom offers a walk-in closet. Building amenities include an indoor swimming pool, exercise room, games room, party/meeting room, and sauna. Conveniently located close to Highway 407, Promenade, restaurants, shopping, schools, places of worship, and other amenities.
For sale
C$635,000
30 N Park Rd Unit 407, Vaughan, ON L4J 0G6
2beds
2baths
Apartment
Built in ----
-- sqft lot
$-- Zestimate®
C$--/sqft
C$715/mo HOA
What's special
Extra-large corner unitBright and sunnyOpen balconyOpen-concept dining roomStainless steel appliancesGranite countertops
- 12 hours
- 3
- 0
Zillow last checked:
Listing updated:
Listed by:
SUTTON GROUP-ADMIRAL REALTY INC.
Source: TRREB,MLS®#: N13861514 Originating MLS®#: Toronto Regional Real Estate Board
Originating MLS®#: Toronto Regional Real Estate BoardFacts & features
Interior
Bedrooms & bathrooms
- Bedrooms: 2
- Bathrooms: 2
Primary bedroom
- Description: Primary Bedroom
- Level: Main
- Area: 12.08 Square Meters
- Area source: Other
- Dimensions: 3.96 x 3.05
Bedroom 2
- Description: Bedroom 2
- Level: Main
- Area: 10.44 Square Meters
- Area source: Other
- Dimensions: 3.81 x 2.74
Dining room
- Description: Dining Room
- Level: Main
- Area: 21.17 Square Meters
- Area source: Other
- Dimensions: 5.88 x 3.60
Foyer
- Description: Foyer
- Level: Main
- Area: 4.15 Square Meters
- Area source: Other
- Dimensions: 2.92 x 1.42
Kitchen
- Description: Kitchen
- Level: Main
- Area: 8.6 Square Meters
- Area source: Other
- Dimensions: 3.07 x 2.80
Living room
- Description: Living Room
- Level: Main
- Area: 21.17 Square Meters
- Area source: Other
- Dimensions: 5.88 x 3.60
Heating
- Forced Air, Gas
Cooling
- Central Air
Appliances
- Laundry: Ensuite
Features
- Other
- Basement: None
- Has fireplace: No
Interior area
- Living area range: 900-999 null
Property
Parking
- Total spaces: 1
- Parking features: Underground
- Has attached garage: Yes
Features
- Exterior features: Open Balcony
Lot
- Features: Library, Place Of Worship, Rec./Commun.Centre, School
Details
- Parcel number: 297060177
Construction
Type & style
- Home type: Apartment
- Property subtype: Apartment
- Attached to another structure: Yes
Materials
- Concrete
Community & HOA
HOA
- Amenities included: Exercise Room, Game Room, Indoor Pool, Party Room/Meeting Room, Sauna
- Services included: Common Elements Included, Parking Included, Heat Included, Water Included, Building Insurance Included, Cable TV Included, CAC Included, Hydro Included, Condo Taxes Included
- HOA fee: C$715 monthly
- HOA name: YRSC
Location
- Region: Vaughan
Financial & listing details
- Annual tax amount: C$3,199
- Date on market: 10/5/2026
Price history
Price history is unavailable.
Public tax history
Tax history is unavailable.
Climate risks
Neighborhood: Thornhill
Nearby schools
GreatSchools rating
No schools nearby
We couldn't find any schools near this home.


Similar homes
- C$599,0002 bd2 ba-- sqft7950 Bathurst St #1103, Vaughan, ON L4J 0L4For Sale
 MLS ID #N13853450, CENTURY 21 NEW CONCEPT. TRREB
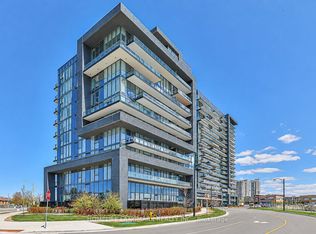
 - C$558,0002 bd2 ba-- sqft10 Gatineau Dr #210, Vaughan, ON L4J 8H5For Sale
 MLS ID #N13860374, HOMELIFE LANDMARK REALTY INC.. TRREB
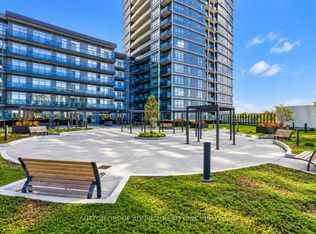
 - C$679,9002 bd2 ba-- sqft30 Upper Mall Way #416, Vaughan, ON L4J 0L7For Sale
 MLS ID #N13862560, SUTTON GROUP-ADMIRAL REALTY INC.. TRREB
 - C$519,9002 bd2 ba-- sqftLegacy Park Condos, Vaughan, ON L4J 0J9For Sale
 MLS ID #N13861160, SUTTON GROUP-ADMIRAL REALTY INC.. TRREB
