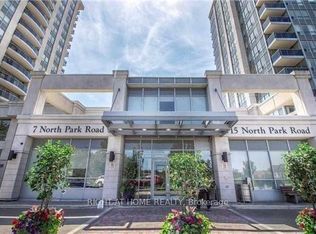
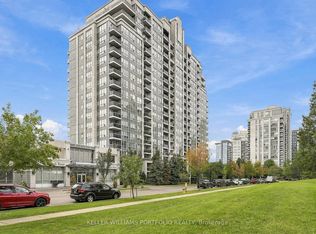
Welcome to The Beverly Condos. This spacious and functional split 2 bedroom 2 bath suite offers 900 sq.ft of well designed living space. This bright layout features an expansive open-concept living and dining area with a private balcony. A newly renovated kitchen along with brand new kitchen appliances makes it ideal for family meals or entertaining. Featuring a walk-in closet in the primary bedroom and a sliding closet, there is no shortage for storage. Look no further as this beautiful unit is complete with 2 parking spots.
For sale
C$639,000
15 N Park Rd #904, Vaughan, ON L4J 0A1
2beds
2baths
Apartment
Built in ----
-- sqft lot
$-- Zestimate®
C$--/sqft
C$839/mo HOA
What's special
Bright layoutPrivate balconyNewly renovated kitchenBrand new kitchen appliancesSliding closet
- 117 days
- 1
- 0
Zillow last checked:
Listing updated:
Listed by:
SPECTRUM REALTY SERVICES INC.
Source: TRREB,MLS®#: N13230520 Originating MLS®#: Toronto Regional Real Estate Board
Originating MLS®#: Toronto Regional Real Estate BoardFacts & features
Interior
Bedrooms & bathrooms
- Bedrooms: 2
- Bathrooms: 2
Primary bedroom
- Level: Main
- Dimensions: 2.84 x 3.91
Bedroom 2
- Level: Main
- Dimensions: 2.92 x 3.35
Other
- Level: Main
- Dimensions: 3.73 x 4.19
Dining room
- Level: Main
- Dimensions: 2.95 x 4.19
Kitchen
- Level: Main
- Dimensions: 2.97 x 2.84
Heating
- Fan Coil, Gas
Cooling
- Central Air
Appliances
- Laundry: Laundry Closet
Features
- Other
- Basement: None
- Has fireplace: No
Interior area
- Living area range: 900-999 null
Video & virtual tour
Property
Parking
- Total spaces: 2
- Parking features: Underground
- Has garage: Yes
Features
- Levels: Multi-Level
- Exterior features: Open Balcony
Details
- Parcel number: 296060135
Construction
Type & style
- Home type: Apartment
- Property subtype: Apartment
Materials
- Concrete
Community & HOA
HOA
- Services included: Heat Included, Water Included, Common Elements Included, Building Insurance Included
- HOA fee: C$839 monthly
- HOA name: YRCC
Location
- Region: Vaughan
Financial & listing details
- Annual tax amount: C$2,967
- Date on market: 6/2/2026
Price history
Price history is unavailable.
Public tax history
Tax history is unavailable.
Climate risks
Neighborhood: Thornhill
Nearby schools
GreatSchools rating
No schools nearby
We couldn't find any schools near this home.
Similar homes
- C$599,9992 bd2 ba-- sqft7890 Bathurst St #1904, Vaughan, ON L4J 0J8For Sale
 MLS ID #N13817880, RE/MAX REALTRON REALTY INC.. TRREB
 - C$648,0002 bd2 ba-- sqft20 Gatineau Dr #404, Vaughan, ON L4J 0L3For Sale
 MLS ID #N13773810, REMAX YOUR COMMUNITY REALTY. TRREB
 - C$499,0002 bd1 ba-- sqftThe Fountains Condos (Tower B), Vaughan, ON L4J 0H8For Sale
 MLS ID #N13460220, REMAX YOUR COMMUNITY REALTY. TRREB
 - C$570,0002 bd2 ba-- sqft1 Emerald Ln #704, Vaughan, ON L4J 8N2For Sale
 MLS ID #N13484496, SUTTON GROUP-ADMIRAL REALTY INC.. TRREB
