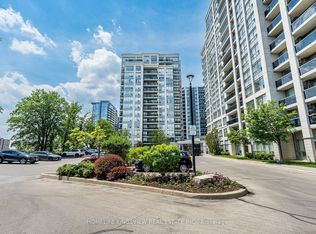
Welcome to 60 Disera Drive, a spacious 2+1 bedroom, 2-bath suite offering just under 1,000 sq. ft. of bright, functional living space in the highly sought-after Beverley Glen community. This well-designed condo features an expansive open-concept living and dining area, a functional kitchen with a breakfast area and walk-out to a private balcony. The generous primary bedroom features a walk-in closet and private 3-piece ensuite, while the second bedroom offers ample space and a large window. Additional features include in-suite laundry, one owned underground parking space, and a private locker. Residents enjoy exceptional building amenities including a 24-hour concierge, indoor pool, sauna, fitness centre, party room, and visitor parking. Maintenance fees include heat, water, air conditioning, building insurance, and common elements. Ideally situated steps to Walmart, shopping, restaurants, parks, public transit, and everyday conveniences, and just minutes to Promenade Shopping Centre, Highway 407, Bathurst Street, top-rated schools, libraries, places of worship, and healthcare facilities, this is an outstanding opportunity to enjoy spacious, carefree condo living in one of Vaughan's most desirable communities.
For sale
C$619,000
60 Disera Dr Unit 307, Vaughan, ON L4J 9G1
2beds
2baths
Apartment
Built in ----
-- sqft lot
$-- Zestimate®
C$--/sqft
C$865/mo HOA
What's special
Generous primary bedroomWalk-in closetIn-suite laundry
- 51 days
- 5
- 0
Zillow last checked:
Listing updated:
Listed by:
RE/MAX HALLMARK REALTY LTD.
Source: TRREB,MLS®#: N13588058 Originating MLS®#: Toronto Regional Real Estate Board
Originating MLS®#: Toronto Regional Real Estate BoardFacts & features
Interior
Bedrooms & bathrooms
- Bedrooms: 2
- Bathrooms: 2
Primary bedroom
- Level: Main
- Dimensions: 5.79 x 3.05
Bedroom 2
- Level: Main
- Dimensions: 4.6 x 2.92
Dining room
- Level: Main
- Dimensions: 6.43 x 4.39
Foyer
- Level: Main
- Dimensions: 2.13 x 1.7
Kitchen
- Level: Main
- Dimensions: 2.97 x 2.59
Living room
- Level: Main
- Dimensions: 6.43 x 4.39
Heating
- Forced Air, Gas
Cooling
- Central Air
Appliances
- Laundry: In-Suite Laundry
Features
- Wheelchair Access, Guest Accommodations
- Flooring: Carpet Free
- Basement: None
- Has fireplace: No
Interior area
- Living area range: 900-999 null
Video & virtual tour
Property
Parking
- Total spaces: 1
- Parking features: Underground
- Has garage: Yes
Features
- Exterior features: Open Balcony
Lot
- Features: Clear View, Library, Park, Public Transit, Place Of Worship, School
Details
- Parcel number: 295840296
Construction
Type & style
- Home type: Apartment
- Property subtype: Apartment
Materials
- Concrete
Community & HOA
HOA
- Amenities included: Concierge, Exercise Room, Indoor Pool, Party Room/Meeting Room, Sauna, Guest Suites
- Services included: Heat Included, Water Included, CAC Included, Common Elements Included, Parking Included
- HOA fee: C$865 monthly
- HOA name: YRSC
Location
- Region: Vaughan
Financial & listing details
- Annual tax amount: C$2,979
- Date on market: 7/21/2026
Price history
Price history is unavailable.
Public tax history
Tax history is unavailable.
Climate risks
Neighborhood: Thornhill
Nearby schools
GreatSchools rating
No schools nearby
We couldn't find any schools near this home.

Similar homes
- C$599,9003 bd2 ba-- sqft85 N Park Rd #612, Vaughan, ON L4J 0H9For Sale
 MLS ID #N13765436, RIGHT AT HOME REALTY INC.. TRREB
 - C$658,8002 bd2 ba-- sqft7950 Bathurst St #1311, Vaughan, ON L4J 0L4For Sale
 MLS ID #N13764838, RE/MAX HALLMARK REALTY LTD.. TRREB
 - C$735,0003 bd2 ba-- sqft60 Disera Dr #1404, Vaughan, ON L4J 9G1For Sale
 MLS ID #N13724798, EXP REALTY. TRREB
 - C$649,0002 bd2 ba-- sqft120 Promenade Cir #614, Vaughan, ON L4J 7W9For Sale
 MLS ID #N13726422, RE/MAX REALTRON REALTY INC.. TRREB
