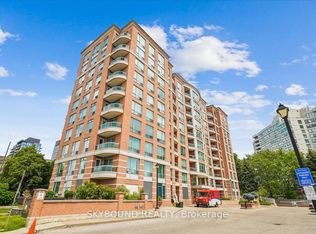
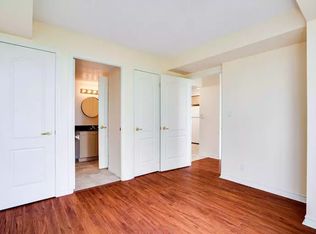
Very Well Maintained, Bright & Newly Painted Two Bedroom Suite With North Exposure. 1,045 Sq. Ft. Includes Two Bathrooms, En- Suite Laundry And A Split Bedroom Layout For Privacy. Kitchen with Breakfast Window Overlooking Dining Room w/Stainless Steel Appliances. Glass Door Walk-Out From The Living Room. Large Primary Bedroom with walk-in closet. New Double Door Mirrored Coat Closet And A Double Door Closet In The Second Bedroom. Pot Lights In Both Bedrooms. Includes One Parking Spot And One Locker, Both On The Same Level In The Underground Garage. Steps To Transit, Shops And Restaurants (Promenade Mall, Etc.), Schools And Parks. Shows Very Well. Move-In Condition. Beautifully Maintained Building That You Will Be Proud To Come Home To.** Undergoing renovation improvements (already paid for by Reserve Fund) to update decor to add value and prestige to building.
For sale
C$599,000
745 New Westminster Dr #302, Vaughan, ON L4J 8J9
2beds
2baths
Apartment
Built in ----
-- sqft lot
$-- Zestimate®
C$--/sqft
C$931/mo HOA
What's special
North exposureTwo bathroomsEn-suite laundryStainless steel appliances
- 81 days
- 3
- 0
Zillow last checked:
Listing updated:
Listed by:
HARVEY KALLES REAL ESTATE LTD.
Source: TRREB,MLS®#: N13413430 Originating MLS®#: Toronto Regional Real Estate Board
Originating MLS®#: Toronto Regional Real Estate BoardFacts & features
Interior
Bedrooms & bathrooms
- Bedrooms: 2
- Bathrooms: 2
Primary bedroom
- Level: Flat
- Dimensions: 4.91 x 3.23
Bedroom 2
- Level: Flat
- Dimensions: 3.36 x 2.74
Dining room
- Level: Flat
- Dimensions: 3.08 x 3.08
Foyer
- Level: Flat
- Dimensions: 1.8 x 2.1
Kitchen
- Level: Flat
- Dimensions: 2.77 x 2.59
Living room
- Level: Flat
- Dimensions: 4.91 x 4.59
Heating
- Forced Air, Gas
Cooling
- Central Air
Appliances
- Laundry: In-Suite Laundry
Features
- Other
- Basement: None
- Has fireplace: No
Interior area
- Living area range: 1000-1199 null
Property
Parking
- Total spaces: 1
- Parking features: Underground
- Has garage: Yes
Features
- Exterior features: Open Balcony
Details
- Parcel number: 295050022
Construction
Type & style
- Home type: Apartment
- Property subtype: Apartment
Materials
- Concrete
Community & HOA
HOA
- Services included: Heat Included, Water Included, Hydro Included, CAC Included, Parking Included, Cable TV Included, Building Insurance Included, Common Elements Included
- HOA fee: C$931 monthly
- HOA name: YRCC
Location
- Region: Vaughan
Financial & listing details
- Annual tax amount: C$2,674
- Date on market: 6/8/2026
Price history
Price history is unavailable.
Public tax history
Tax history is unavailable.
Climate risks
Neighborhood: Thornhill
Nearby schools
GreatSchools rating
No schools nearby
We couldn't find any schools near this home.
- C$455,0001 bd1 ba-- sqft745 New Westminster Dr UNIT 308, Vaughan, ON L4J8J9For Sale
- C$579,9003 bd1 ba-- sqft745 New Westminster Dr UNIT 409, Vaughan, ON L4J8J9For Sale

- C$--1 bd1 ba625 sqft745 New Westminster Dr #608, Vaughan, ON L4J8J9Off Market
- C$2,3001 bd1 ba-- sqft745 New Westminster Dr #204, Vaughan, ON L4J8J9For Rent

Similar homes
- C$599,0002 bd2 ba-- sqft777 Steeles Ave W #Lph3, Toronto, ON M2R 3Y4For Sale
 MLS ID #C13543530, RE/MAX HALLMARK REALTY LTD.. TRREB
 - C$749,0003 bd2 ba-- sqft120 Promenade Cir #212, Vaughan, ON L4J 7W9For Sale
 MLS ID #N13469610, HARVEY KALLES REAL ESTATE LTD.. TRREB
 - C$630,0003 bd2 ba-- sqft16 B Elgin St #347, Markham, ON L3T 4T4For Sale
 MLS ID #N13505008, KELLER WILLIAMS REFERRED URBAN REALTY. TRREB
 - C$636,0003 bd2 ba-- sqft5765 Yonge St #410, Toronto, ON M2M 4H9For Sale
 MLS ID #C13635760, RE/MAX REALTRON REALTY INC.. TRREB
