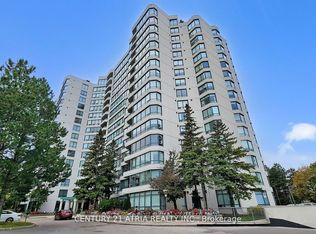
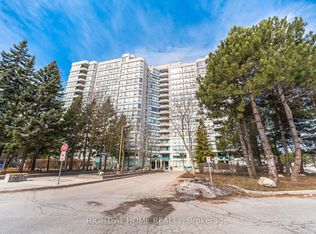
Be at the Centre of the Action in this Bright, Sunny, Clean, Well-Appointed Apartment in Exclusive Menkes Built Luxury Royal Promenade 1 complex. Live in comfort and security in this spacious unit that is part of the highly desired gated community. The residence is the epitome of classy living with tasteful renovations done in a neutral way, that will facilitate a seamlessly turn-key transition to your new home while allowing for you to put your personal touches in making it your own. Notable features include upgraded flooring, freshly painted throughout, high end appliances, snazzy kitchen countertop, ample living space, functional layout with great feng shui, large bedrooms, oversized laundry room and ample natural light drenching the entire home. The building amenities are numerous and include a guest suite, exercise room, party room, game rooms with billiards, table tennis, outdoor pool and tennis/pickleball courts! You're steps away to AAA Thornhill retail at the landmark Promenade Mall, as well as convenient public transit, Hwys 7 + 407, excellent schools, places of worship, golf and other recreation and so much more.
For sale
C$749,000
120 Promenade Cir #212, Vaughan, ON L4J 7W9
3beds
2baths
Apartment
Built in ----
-- sqft lot
$-- Zestimate®
C$--/sqft
C$1,145/mo HOA
What's special
Spacious unitUpgraded flooringFreshly painted throughoutHigh end appliancesSnazzy kitchen countertopAmple living spaceLarge bedrooms
- 82 days
- 6
- 0
Zillow last checked:
Listing updated:
Listed by:
HARVEY KALLES REAL ESTATE LTD.
Source: TRREB,MLS®#: N13469610 Originating MLS®#: Toronto Regional Real Estate Board
Originating MLS®#: Toronto Regional Real Estate BoardFacts & features
Interior
Bedrooms & bathrooms
- Bedrooms: 3
- Bathrooms: 2
Primary bedroom
- Level: Main
- Dimensions: 3.3 x 5.26
Bedroom 2
- Level: Main
- Dimensions: 2.74 x 5.26
Bathroom
- Level: Main
- Dimensions: 1.47 x 2.74
Bathroom
- Level: Main
- Dimensions: 2.59 x 2.74
Breakfast
- Level: Main
- Dimensions: 2.54 x 2.18
Dining room
- Level: Main
- Dimensions: 3.66 x 3.48
Foyer
- Level: Main
- Dimensions: 1.57 x 2.49
Kitchen
- Level: Main
- Dimensions: 2.54 x 3.23
Laundry
- Level: Main
- Dimensions: 1.7 x 2.54
Living room
- Level: Main
- Dimensions: 3.35 x 3.18
Office
- Level: Main
- Dimensions: 2.74 x 2.21
Heating
- Fan Coil, Gas
Cooling
- Central Air
Appliances
- Laundry: In-Suite Laundry
Features
- None
- Basement: None
- Has fireplace: No
Interior area
- Living area range: 1200-1399 null
Property
Parking
- Total spaces: 1
- Parking features: Underground
- Has garage: Yes
Details
- Parcel number: 293000023
Construction
Type & style
- Home type: Apartment
- Property subtype: Apartment
Materials
- Concrete
Community & HOA
HOA
- Services included: Heat Included, Hydro Included, Water Included, Cable TV Included, CAC Included, Common Elements Included, Building Insurance Included, Parking Included
- HOA fee: C$1,145 monthly
- HOA name: YRCC
Location
- Region: Vaughan
Financial & listing details
- Annual tax amount: C$3,183
- Date on market: 6/19/2026
Price history
Price history is unavailable.
Public tax history
Tax history is unavailable.
Climate risks
Neighborhood: Thornhill
Nearby schools
GreatSchools rating
No schools nearby
We couldn't find any schools near this home.


Similar homes
- C$749,0003 bd2 ba-- sqft7420 Bathurst St #812, Vaughan, ON L4J 6X4For Sale
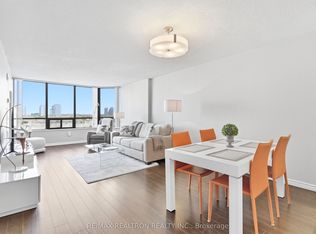 MLS ID #N13606846, RE/MAX REALTRON REALTY INC.. TRREB
 - C$799,0003 bd2 ba-- sqft7300 Yonge St #311, Vaughan, ON L4J 7Y5For Sale
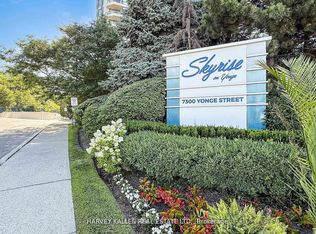 MLS ID #N13425832, HARVEY KALLES REAL ESTATE LTD.. TRREB
 - C$599,0002 bd2 ba-- sqft745 New Westminster Dr #302, Vaughan, ON L4J 8J9For Sale
 MLS ID #N13413430, HARVEY KALLES REAL ESTATE LTD.. TRREB
 - C$749,0003 bd2 ba-- sqft40 Harding Blvd #1114, Richmond Hill, ON L4C 9S5For Sale
 MLS ID #N13714156, REMAX YOUR COMMUNITY REALTY. TRREB
