Welcome to this spacious and inviting residence in the heart of Richmond Hill. Located in a highly sought-after building, this suite offers a desirable and functional floor plan with generously sized living and dining areas, creating a comfortable setting for both everyday living and entertaining. Large windows throughout provide an abundance of natural light and enhance the bright, welcoming atmosphere. Located close to shopping, dining, public transit, parks, and excellent schools, this home offers exceptional convenience in a well-established community. Whether you're looking to enter the market, downsize, or add to your investment portfolio, this suite presents an excellent opportunity in a prime Richmond Hill location.A great combination of space, functionality, and convenience-don't miss the opportunity to make this desirable suite your own.
For sale
C$728,000
30 Harding Blvd W #314, Richmond Hill, ON L4C 9M3
2beds
2baths
Apartment
Built in ----
-- sqft lot
$-- Zestimate®
C$--/sqft
C$1,115/mo HOA
What's special
Spacious and inviting residenceLarge windows throughoutAbundance of natural lightBright welcoming atmosphere
- 16 hours |
- 1 |
- 0 |
Zillow last checked:
Listing updated:
Listed by:
SUTTON GROUP-ADMIRAL REALTY INC.
Source: TRREB,MLS®#: N13711296 Originating MLS®#: Toronto Regional Real Estate Board
Originating MLS®#: Toronto Regional Real Estate BoardFacts & features
Interior
Bedrooms & bathrooms
- Bedrooms: 2
- Bathrooms: 2
Primary bedroom
- Description: Primary Bedroom
- Area: 14.75 Square Meters
- Area source: Other
- Dimensions: 4.47 x 3.30
Bedroom 2
- Description: Bedroom 2
- Area: 10.35 Square Meters
- Area source: Other
- Dimensions: 3.71 x 2.79
Dining room
- Description: Dining Room
- Area: 0 Square Meters
- Area source: Other
- Dimensions: 0.00 x 0.00
Kitchen
- Description: Kitchen
- Area: 8.68 Square Meters
- Area source: Other
- Dimensions: 3.34 x 2.60
Laundry
- Description: Laundry
- Area: 6.01 Square Meters
- Area source: Other
- Dimensions: 3.90 x 1.54
Living room
- Description: Living Room
- Level: Main
- Area: 26.35 Square Meters
- Area source: Other
- Dimensions: 7.32 x 3.60
Other
- Description: Solarium
- Area: 17.79 Square Meters
- Area source: Other
- Dimensions: 5.56 x 3.20
Heating
- Forced Air, Gas
Cooling
- Central Air
Appliances
- Laundry: Ensuite
Features
- Other
- Basement: None
- Has fireplace: No
Interior area
- Living area range: 1200-1399 null
Property
Parking
- Total spaces: 1
- Parking features: Underground
- Has attached garage: Yes
Features
- Exterior features: Open Balcony
Lot
- Features: Hospital, Library, Park, Public Transit, School
Details
- Parcel number: 292720106
Construction
Type & style
- Home type: Apartment
- Property subtype: Apartment
- Attached to another structure: Yes
Materials
- Brick
Community & HOA
HOA
- Amenities included: Game Room, Indoor Pool, Party Room/Meeting Room, Tennis Court
- Services included: Heat Included, Water Included, Cable TV Included, CAC Included, Common Elements Included, Building Insurance Included, Parking Included
- HOA fee: C$1,115 monthly
- HOA name: YRCP
Location
- Region: Richmond Hill
Financial & listing details
- Annual tax amount: C$2,896
- Date on market: 8/25/2026
Price history
Price history is unavailable.
Public tax history
Tax history is unavailable.
Climate risks
Neighborhood: Richvale
Nearby schools
GreatSchools rating
No schools nearby
We couldn't find any schools near this home.
- C$749,0002 bd2 ba-- sqft30 Harding Blvd W #404, Richmond Hill, ON L4C9M3For Sale
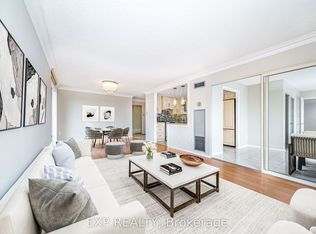
- C$870,0003 bd2 ba-- sqft20 Harding Blvd W #1202, Richmond Hill, ON L4C9S4For Sale

- C$499,0002 bd2 ba-- sqft20 Harding Blvd W #1109, Richmond Hill, ON L4C9S4For Sale

- C$649,0002 bd2 ba-- sqft20 Harding Blvd W #1103, Richmond Hill, ON L4C9S4For Sale
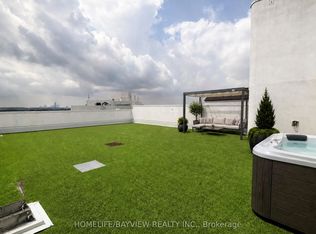
- C$889,0002 bd2 ba-- sqft20 Harding Blvd W #417, Richmond Hill, ON L4C9S4For Sale
- C$849,0003 bd2 ba-- sqft20 Harding Blvd W #1211, Richmond Hill, ON L4C9S4For Sale
- C$659,9003 bd2 ba-- sqft20 Harding Blvd W #810, Richmond Hill, ON L4C9S4For Sale
- C$739,9992 bd2 ba-- sqft40 Harding Blvd W #301, Richmond Hill, ON L4C9S5For Sale
Similar homes
- C$749,0002 bd2 ba-- sqft30 Harding Blvd W #404, Richmond Hill, ON L4C 9M3For SaleMLS ID #N13618336, EXP REALTY. TRREB
- C$679,0002 bd2 ba-- sqft9600 Yonge St #311B, Richmond Hill, ON L4C 0X3For Sale
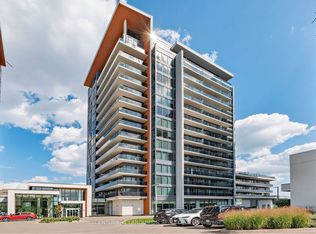 MLS ID #N13705228, CENTURY 21 LANDUNION REALTY INC.. TRREB
 - C$680,0003 bd2 ba-- sqft9471 Yonge St #349, Richmond Hill, ON L4C 0Z5For Sale
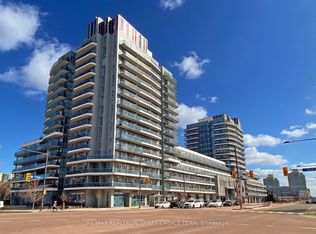 MLS ID #N13701066, RE/MAX REALTRON SMART CHOICE TEAM. TRREB
 - C$649,0002 bd2 ba-- sqftThe Dynasty Of Richmond Hill, Richmond Hill, ON L4C 9S4For SaleMLS ID #N13663788, HOMELIFE/BAYVIEW REALTY INC.. TRREB
- C$889,0002 bd2 ba-- sqft20 Harding Blvd W #417, Richmond Hill, ON L4C 9S4For SaleMLS ID #N13709830, SUTTON GROUP-ADMIRAL REALTY INC.. TRREB
- C$739,9992 bd2 ba-- sqft40 Harding Blvd W #301, Richmond Hill, ON L4C 9S5For SaleMLS ID #N12759014, SOTHEBY'S INTERNATIONAL REALTY CANADA. TRREB
- C$649,9992 bd2 ba-- sqft18 Harding Blvd #907, Richmond Hill, ON L4C 0T3For SaleMLS ID #N13648072, VALERY REAL ESTATE INC.. TRREB
- C$559,0002 bd2 ba-- sqft9471 Yonge St #910, Richmond Hill, ON L4C 0Z5For SaleMLS ID #N13705364, RE/MAX HALLMARK REALTY LTD.. TRREB
- C$659,9003 bd2 ba-- sqftDynasty Condominium, Richmond Hill, ON L4C 9S4For SaleMLS ID #N13498302, EASY LIST REALTY LTD.. TRREB
- C$649,0003 bd2 ba-- sqft40 Baif Blvd #208, Richmond Hill, ON L4C 5M9For SaleMLS ID #N13692750, RE/MAX REALTRON REALTY INC.. TRREB
- C$639,9003 bd2 ba-- sqft40 Harding Blvd W #201, Richmond Hill, ON L4C 9S5For SaleMLS ID #N13613404, WORLD CLASS REALTY POINT. TRREB
- C$579,0002 bd2 ba1.1k sqft33 Weldrick Rd E #209, Richmond Hill, ON L4C 8W4For SaleMLS ID #40857482, Asif Khan, Broker of Record, RE/MAX PRIME PROPERTIES. ITSO
- C$699,0003 bd2 ba-- sqft40 Baif Blvd S #506, Richmond Hill, ON L4C 5M9For SaleMLS ID #N13663692, RE/MAX REALTRON REALTY INC.. TRREB
- C$529,0002 bd2 ba-- sqft40 Harding Blvd W #1015, Richmond Hill, ON L4C 9S5For SaleMLS ID #N13684442, RE/MAX REALTRON REALTY INC.. TRREB
- C$418,8002 bd2 ba-- sqft309 Major Mackenzie Dr #611, Richmond Hill, ON L4C 9V5For SaleMLS ID #N13705792, CENTURY 21 PERCY FULTON LTD.. TRREB
- C$730,0003 bd2 ba-- sqft40 Baif Blvd #803, Richmond Hill, ON L4C 5M9For SaleMLS ID #N13557436, CENTURY 21 REGAL REALTY INC.. TRREB
- C$738,0003 bd3 ba-- sqft75 Weldrick Rd E #732, Richmond Hill, ON L4C 0H9For SaleMLS ID #N13679210, RE/MAX EPIC REALTY. TRREB
- C$785,0003 bd2 ba-- sqft32 Clarissa Dr #426, Richmond Hill, ON L4C 9R7For SaleMLS ID #N13410104, MODERN SOLUTION REALTY INC.. TRREB
- C$780,0003 bd2 ba-- sqft30 Harding Blvd #706, Richmond Hill, ON L4C 1S8For SaleMLS ID #N13181500, METRO REALTY INC.. TRREB
- C$849,0003 bd2 ba-- sqft20 Harding Blvd W #1211, Richmond Hill, ON L4C 9S4For SaleMLS ID #N13478518, RE/MAX HALLMARK REALTY LTD.. TRREB
