The Dynasty Of Richmond Hill Featuring a ROOFTOP TERRACE unit with panoramic views of Toronto skyline. This unique and rarely available suite boasts aprox 1100 sqft of indoor living area plus aprox 1350 sqft of outdoor private living area that is exclusive to this unit. A 1+1 bedroom suite with 2 bathrooms, a huge sun filled solarium with floor to ceiling windows and skylight for maximum brightness. The primary bedroom features a walk in closet and full ensuit bathroom, the oversized laundry room as a ful size washer and dryer with ample storage shelves and built in cabinets. The white kitchen features stainless streel appliances, custom backsplash with California ceilings. Low maintenance fee includes all utilities as well as cable, internet and phone.
For sale
C$649,000
20 Harding Blvd W #1103, Richmond Hill, ON L4C 9S4
2beds
2baths
Apartment
Built in ----
-- sqft lot
$-- Zestimate®
C$--/sqft
C$968/mo HOA
What's special
California ceilings
- 6 hours |
- 2 |
- 0 |
Zillow last checked:
Listing updated:
Listed by:
HOMELIFE/BAYVIEW REALTY INC.
Source: TRREB,MLS®#: N13663788 Originating MLS®#: Toronto Regional Real Estate Board
Originating MLS®#: Toronto Regional Real Estate BoardFacts & features
Interior
Bedrooms & bathrooms
- Bedrooms: 2
- Bathrooms: 2
Primary bedroom
- Description: Primary Bedroom
- Level: Flat
- Area: 14.16 Square Meters
- Area source: Other
- Dimensions: 4.29 x 3.30
Dining room
- Description: Den
- Level: Flat
- Area: 25.67 Square Meters
- Area source: Other
- Dimensions: 7.19 x 3.57
Kitchen
- Description: Kitchen
- Level: Flat
- Area: 9.13 Square Meters
- Area source: Other
- Dimensions: 3.42 x 2.67
Laundry
- Level: Flat
- Dimensions: 3.1 x 1.6
Living room
- Description: Living Room
- Level: Flat
- Area: 25.67 Square Meters
- Area source: Other
- Dimensions: 7.19 x 3.57
Other
- Description: Solarium
- Level: Flat
- Area: 16.63 Square Meters
- Area source: Other
- Dimensions: 4.52 x 3.68
Heating
- Forced Air, Gas
Cooling
- Central Air
Appliances
- Laundry: In-Suite Laundry
Features
- Storage
- Flooring: Carpet Free
- Basement: None
- Has fireplace: No
Interior area
- Living area range: 1000-1199 null
Video & virtual tour
Property
Parking
- Total spaces: 2
- Parking features: Underground
- Has attached garage: Yes
Features
- Patio & porch: Patio
- Exterior features: Recreational Area, Controlled Entry, Terrace Balcony
- Has view: Yes
- View description: City, Panoramic, Skyline, Clear
- Waterfront features: None
Details
- Parcel number: 031090202
Construction
Type & style
- Home type: Apartment
- Property subtype: Apartment
- Attached to another structure: Yes
Materials
- Concrete
Community & HOA
Community
- Security: Alarm System, Security Guard, Security System, Concierge/Security, Carbon Monoxide Detector(s), Smoke Detector(s), Monitored, Security Gate
HOA
- Amenities included: BBQs Allowed, Exercise Room, Indoor Pool, Recreation Room, Sauna, Visitor Parking
- Services included: Cable TV Included, CAC Included, Common Elements Included, Heat Included, Hydro Included, Building Insurance Included, Parking Included, Water Included
- HOA fee: C$968 monthly
- HOA name: yrcc
Location
- Region: Richmond Hill
Financial & listing details
- Annual tax amount: C$2,679
- Date on market: 8/11/2026
Price history
Price history is unavailable.
Public tax history
Tax history is unavailable.
Climate risks
Neighborhood: Richvale
Nearby schools
GreatSchools rating
No schools nearby
We couldn't find any schools near this home.
- C$870,0003 bd2 ba-- sqft20 Harding Blvd W #1202, Richmond Hill, ON L4C9S4For Sale

- C$510,0002 bd2 ba-- sqft20 Harding Blvd W #1109, Richmond Hill, ON L4C9S4For Sale

- C$849,0003 bd2 ba-- sqft20 Harding Blvd W #1211, Richmond Hill, ON L4C9S4For Sale
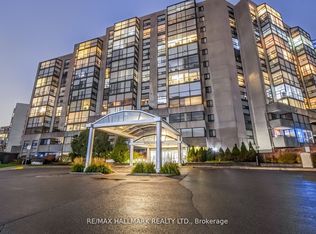
- C$659,9003 bd2 ba-- sqft20 Harding Blvd W #810, Richmond Hill, ON L4C9S4For Sale
- C$749,0002 bd2 ba-- sqft30 Harding Blvd W #404, Richmond Hill, ON L4C9M3For Sale
- C$739,9992 bd2 ba-- sqft40 Harding Blvd W #301, Richmond Hill, ON L4C9S5For Sale
- C$550,0002 bd2 ba-- sqft40 Harding Blvd W #1015, Richmond Hill, ON L4C9S5For Sale
- C$639,9003 bd2 ba-- sqft40 Harding Blvd W #201, Richmond Hill, ON L4C9S5For Sale
Similar homes
- C$675,0002 bd2 ba-- sqftGibraltar II, Richmond Hill, ON L4C 9R7For Sale
 MLS ID #N13661666, SUTTON GROUP-ADMIRAL REALTY INC.. TRREB
 - C$649,9992 bd2 ba-- sqft18 Harding Blvd #907, Richmond Hill, ON L4C 0T3For Sale
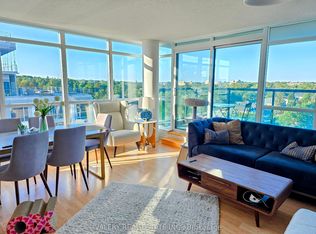 MLS ID #N13648072, VALERY REAL ESTATE INC.. TRREB
 - C$659,9003 bd2 ba-- sqftDynasty Condominium, Richmond Hill, ON L4C 9S4For SaleMLS ID #N13498302, EASY LIST REALTY LTD.. TRREB
- C$699,0003 bd2 ba-- sqft40 Baif Blvd S #506, Richmond Hill, ON L4C 5M9For Sale
 MLS ID #N13663692, RE/MAX REALTRON REALTY INC.. TRREB
 - C$639,9003 bd2 ba-- sqft40 Harding Blvd W #201, Richmond Hill, ON L4C 9S5For SaleMLS ID #N13613404, WORLD CLASS REALTY POINT. TRREB
- C$629,0002 bd1 ba-- sqftThe Beverley Hills, Richmond Hill, ON L4C 1V5For SaleMLS ID #N13661670, ROYAL LEPAGE SIGNATURE REALTY. TRREB
- C$659,0003 bd2 ba-- sqft175 Cedar Ave #212, Richmond Hill, ON L4C 9V3For SaleMLS ID #N13628494, ROYAL LEPAGE SIGNATURE REALTY. TRREB
- C$699,0003 bd3 ba-- sqft60 Elizabeth St S #3405, Richmond Hill, ON L4C 5W2For SaleMLS ID #N13659838, RE/MAX REALTRON REALTY INC.. TRREB
- C$599,9992 bd2 ba-- sqft33 Weldrick Rd E #210, Richmond Hill, ON L4C 8W4For SaleMLS ID #N13647118, KW Living Realty. TRREB
- C$510,0002 bd2 ba-- sqftDYNASTY BUILDING, Richmond Hill, ON L4C 9S4For SaleMLS ID #N13422148, REMAX YOUR COMMUNITY REALTY. TRREB
- C$599,0002 bd2 ba-- sqft18 Harding Blvd, Richmond Hill, ON L4C 0T3For SaleMLS ID #N13578174, RE/MAX REAL ESTATE CENTRE INC.. TRREB
- C$749,0002 bd2 ba-- sqft30 Harding Blvd W #404, Richmond Hill, ON L4C 9M3For SaleMLS ID #N13618336, EXP REALTY. TRREB
- C$680,0003 bd2 ba-- sqft5 Weldrick Rd W #208, Richmond Hill, ON L4C 8S9For SaleMLS ID #N13606794, SUTTON GROUP-ADMIRAL REALTY INC.. TRREB
- C$575,0002 bd2 ba-- sqft9199 Yonge St #Se-306, Richmond Hill, ON L4C 1H7For SaleMLS ID #N13646544, ROYAL LEPAGE TERREQUITY CAPITAL REALTY. TRREB
- C$639,9982 bd2 ba-- sqft100 Observatory Ln SE #502, Richmond Hill, ON L4C 1T4For SaleMLS ID #N13511590, RE/MAX WEST REALTY INC.. TRREB
- C$849,0003 bd2 ba-- sqft20 Harding Blvd W #1211, Richmond Hill, ON L4C 9S4For SaleMLS ID #N13478518, RE/MAX HALLMARK REALTY LTD.. TRREB
- C$739,9992 bd2 ba-- sqft40 Harding Blvd W #301, Richmond Hill, ON L4C 9S5For SaleMLS ID #N12759014, SOTHEBY'S INTERNATIONAL REALTY CANADA. TRREB
- C$629,0002 bd2 ba-- sqft9201 Yonge St #205, Richmond Hill, ON L4C 1H9For SaleMLS ID #N13598324, RIGHT AT HOME REALTY INC.. TRREB
- C$628,0003 bd2 ba-- sqft40 Baif Blvd #406, Richmond Hill, ON L4C 5M9For SaleMLS ID #N13571352, CENTURY 21 HERITAGE GROUP LTD.. TRREB
- C$615,0003 bd2 ba-- sqft175 Cedar Ave Unit 303, Richmond Hill, ON L4C 9V3For SaleMLS ID #N12830902, REALTY 7 LTD.. TRREB
