The Observatory Condo - Spacious 2-Bedroom Suite in a Prime Richmond Hill LocationWelcome to this bright and beautifully maintained two-bedroom residence located inthe heart of Richmond Hill, just steps from Hillcrest Mall, public transit, parks,grocery stores, and a variety of restaurants. The thoughtfully designed layoutfeatures a walk-out to a private balcony, ample storage throughout, and a largeprimary bedroom complete with a walk-in closet and a four-piece ensuite bath.Situated in a highly sought-after Tridel-built community, residents enjoy animpressive selection of amenities including an indoor pool, sauna, hot tub, fullyequipped fitness center, tennis court, guest suite, library, party and meetingroom, and games room. This suite includes a fridge, stove, built-in dishwasher,washer and dryer, all existing light fixtures, and electronic window coverings, aswell as parking and a locker. Recent updates include new flooring in the livingarea, a new LG stacked washer and dryer, custom closet organizers in all threeclosets, new baseboards throughout, and new decking on the balcony. Maintenancefees are all-inclusive, excluding property taxes.Experience the perfect combination of comfort, convenience, and quality living atThe Observatory.
For sale
C$639,998
100 Observatory Ln SE #502, Richmond Hill, ON L4C 1T4
2beds
2baths
Apartment
Built in ----
-- sqft lot
$-- Zestimate®
C$--/sqft
C$1,001/mo HOA
What's special
Ample storage throughoutLarge primary bedroomWalk-in closetFour-piece ensuite bathIndoor poolHot tubFully equipped fitness center
- 50 days |
- 5 |
- 0 |
Zillow last checked:
Listing updated:
Listed by:
RE/MAX WEST REALTY INC.
Source: TRREB,MLS®#: N13511590 Originating MLS®#: Toronto Regional Real Estate Board
Originating MLS®#: Toronto Regional Real Estate BoardFacts & features
Interior
Bedrooms & bathrooms
- Bedrooms: 2
- Bathrooms: 2
Primary bedroom
- Level: Flat
- Dimensions: 6.02 x 3.12
Bedroom 2
- Level: Flat
- Dimensions: 3.56 x 2.67
Dining room
- Level: Flat
- Dimensions: 2.77 x 2.18
Kitchen
- Level: Flat
- Dimensions: 3 x 2.21
Living room
- Level: Flat
- Dimensions: 4.32 x 5.79
Heating
- Forced Air, Gas
Cooling
- Central Air
Appliances
- Laundry: Ensuite
Features
- Primary Bedroom - Main Floor
- Flooring: Carpet Free
- Basement: None
- Has fireplace: No
Interior area
- Living area range: 1000-1199 null
Property
Parking
- Total spaces: 1
- Parking features: Garage
- Has garage: Yes
Features
- Exterior features: Open Balcony
- Has view: Yes
- View description: City, Garden, Park/Greenbelt, Trees/Woods
Details
- Parcel number: 291270392
Construction
Type & style
- Home type: Apartment
- Property subtype: Apartment
Materials
- Brick
Community & HOA
HOA
- Services included: Heat Included, Hydro Included, Building Insurance Included, Common Elements Included, Water Included, Parking Included, CAC Included
- HOA fee: C$1,001 monthly
- HOA name: YRCP
Location
- Region: Richmond Hill
Financial & listing details
- Annual tax amount: C$2,483
- Date on market: 7/2/2026
Price history
Price history is unavailable.
Public tax history
Tax history is unavailable.
Climate risks
Neighborhood: L4C
Nearby schools
GreatSchools rating
No schools nearby
We couldn't find any schools near this home.
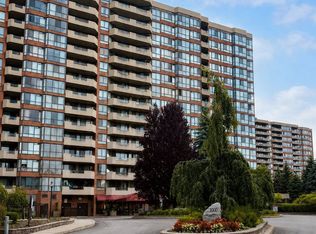
- C$3,2003 bd2 ba-- sqft100 Observatory Ln #212, Richmond Hill, ON L4C1T4For Rent
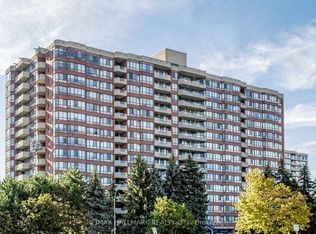
- C$499,9002 bd2 ba-- sqft33 Weldrick Rd E #210, Richmond Hill, ON L4C8W4For Sale
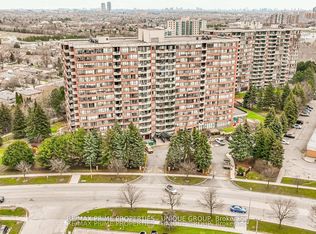
- C$579,0003 bd2 ba-- sqft33 Weldrick Rd E #209, Richmond Hill, ON L4C8W4For Sale
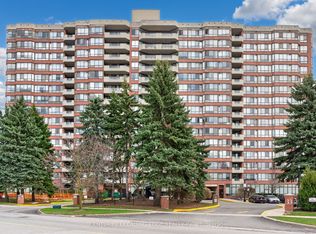
- C$639,0003 bd2 ba-- sqft33 Weldrick Rd E #1011, Richmond Hill, ON L4C8W4For Sale
- C$--2 bd2 ba788 sqft9471 Yonge St #562, Richmond Hill, ON L4C0Z5Off Market
- C$--1 bd1 ba700 sqft9471 Yonge St #327, Richmond Hill, ON L4C0Z5Off Market
- C$470,0002 bd1 ba-- sqft9471 Yonge St #533, Richmond Hill, ON L4C0Z5For Sale
- C$3,1002 bd2 ba-- sqft9471 Yonge St UNIT 642, Richmond Hill, ON L4C0Z5For Rent
Similar homes
- C$639,0002 bd2 ba-- sqft9431 Jane St #308, Vaughan, ON L6A 4H9For Sale
 MLS ID #N13662122, RE/MAX COMMUNITY REALTY INC.. TRREB
 - C$579,9003 bd2 ba-- sqft205 Hilda Ave #2208, Toronto, ON M2M 4B1For Sale
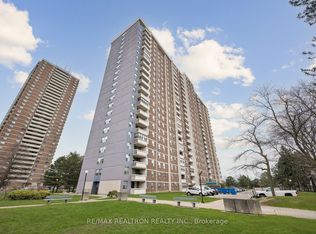 MLS ID #C13683726, RE/MAX REALTRON REALTY INC.. TRREB
 - C$510,0002 bd2 ba-- sqftDYNASTY BUILDING, Richmond Hill, ON L4C 9S4For Sale
 MLS ID #N13422148, REMAX YOUR COMMUNITY REALTY. TRREB
 - C$599,9993 bd2 ba-- sqft180 Dudley Ave #8, Markham, ON L3T 4X2For Sale
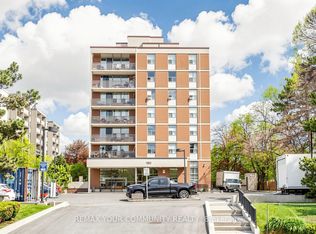 MLS ID #N13619250, REMAX YOUR COMMUNITY REALTY. TRREB
 - C$636,0003 bd2 ba-- sqft5765 Yonge St #410, Toronto, ON M2M 4H9For SaleMLS ID #C13635760, RE/MAX REALTRON REALTY INC.. TRREB
- C$599,9003 bd2 ba-- sqft7 Lorraine Dr #706, Toronto, ON M2N 7H2For SaleMLS ID #C13625200, RE/MAX WEST REALTY INC.. TRREB
- C$599,0003 bd2 ba-- sqft1 Royal Orchard Blvd #211, Markham, ON L3T 3C2For SaleMLS ID #N13626680, RE/MAX REALTRON REALTY INC.. TRREB
- C$599,9992 bd2 ba-- sqft100 Harrison Garden Blvd #602, Toronto, ON M2N 0C2For SaleMLS ID #C13679430, RE/MAX EXCEL REALTY LTD.. TRREB
- C$579,0002 bd2 ba-- sqft2 Adam Sellers St #302, Markham, ON L6B 1P2For SaleMLS ID #N13699884, RE/MAX EXCEL REALTY LTD.. TRREB
- C$639,9002 bd2 ba-- sqftThe Sovereign, Toronto, ON M9P 3T2For SaleMLS ID #W13670090, RE/MAX PROFESSIONALS INC.. TRREB
- C$550,0002 bd1 ba-- sqft277 S Park Rd #203, Markham, ON L3T 0B3For SaleMLS ID #N13531920, RE/MAX REALTRON REALTY INC.. TRREB
- C$528,9003 bd2 ba-- sqft7440 Bathurst St #1614, Vaughan, ON L4J 7K8For SaleMLS ID #N13675186, RE/MAX PREMIER INC.. TRREB
- C$599,9992 bd2 ba-- sqft1070 Sheppard Ave W #Penthouse 16, Toronto, ON M3J 0G8For SaleMLS ID #W13578696, RE/MAX METROPOLIS REALTY. TRREB
- C$609,9003 bd2 ba-- sqft17 Bathurst St #1602, Toronto, ON M5V 0N1For SaleMLS ID #C13696224, RE/MAX WEST REALTY INC.. TRREB
- C$459,0002 bd2 ba-- sqft3151 Bridletowne Cir #2307, Toronto, ON M1W 2T1For SaleMLS ID #E13687616, HOUSESIGMA INC.. TRREB
- C$428,8001 bd1 ba-- sqft310 Red Maple Rd #318, Richmond Hill, ON L4C 0T7For SaleMLS ID #N13477510, RE/MAX EXCEL REALTY LTD.. TRREB
- C$699,9002 bd2 ba-- sqft20 Guildwood Pkwy #207, Toronto, ON M1E 5B6For SaleMLS ID #E13694614, ROYAL HERITAGE REALTY LTD.. TRREB
- C$629,0002 bd2 ba-- sqft500 Glencairn Ave #503, Toronto, ON M6B 1Z1For SaleMLS ID #C13444198, RE/MAX REALTRON REALTY INC.. TRREB
- C$559,9002 bd1 ba-- sqft170 Sumach St #507, Toronto, ON M5A 0C3For SaleMLS ID #C13689170, RE/MAX WEST REALTY INC.. TRREB
- C$639,9001 bd1 ba-- sqft4620 Highway 7 Ave #Penthouse 413, Vaughan, ON L4L 0B3For SaleMLS ID #N13597880, RE/MAX WEST REALTY INC.. TRREB
