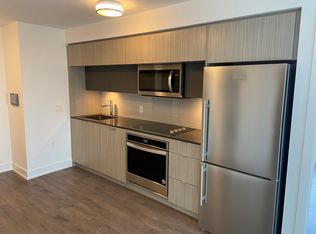
Welcome to this bright and beautifully maintained suite in one of Richmond Hill's most sought-after condo communities. Thoughtfully designed with a functional open-concept layout, this home offers comfortable everyday living with spacious principal rooms, abundant natural light, and a private balcony to enjoy your morning coffee or unwind after a long day. The well-appointed kitchen flows seamlessly into the living and dining areas, creating an inviting space for both relaxing and entertaining. Residents enjoy exceptional building amenities, including a fully equipped fitness centre, indoor pool, and 24-hour concierge, offering both convenience and peace of mind. Ideally located in the heart of Richmond Hill, you're just steps to Hillcrest Mall, restaurants, cafés, grocery stores, parks, public transit, and everything the vibrant Yonge Street corridor has to offer, with easy access to major highways for a seamless commute. Brand new cabinets, countertops, faucets, door, appliances and hood fan. Whether you're a first-time buyer, downsizer, or investor, this is an opportunity to own in a premier location where lifestyle, convenience, and value come together. Don't miss your chance to make this exceptional condo your own.
Under contract
C$470,000
9471 Yonge St #533, Richmond Hill, ON L4C 0Z5
2beds
1baths
Apartment
Built in ----
-- sqft lot
$-- Zestimate®
C$--/sqft
C$650/mo HOA
What's special
Functional open-concept layoutSpacious principal roomsAbundant natural lightPrivate balconyWell-appointed kitchen
- 48 days |
- 15 |
- 0 |
Zillow last checked:
Listing updated:
Listed by:
RARE REAL ESTATE
Source: TRREB,MLS®#: N13537768 Originating MLS®#: Toronto Regional Real Estate Board
Originating MLS®#: Toronto Regional Real Estate BoardFacts & features
Interior
Bedrooms & bathrooms
- Bedrooms: 2
- Bathrooms: 1
Primary bedroom
- Level: Main
- Dimensions: 3.3 x 3.2
Den
- Level: Main
- Dimensions: 2.44 x 1.52
Dining room
- Level: Main
- Dimensions: 4.3 x 3.2
Kitchen
- Level: Main
- Dimensions: 4.3 x 2.15
Living room
- Level: Main
- Dimensions: 4.3 x 3.2
Heating
- Forced Air, Gas
Cooling
- Central Air
Appliances
- Laundry: Ensuite
Features
- Primary Bedroom - Main Floor, Storage
- Flooring: Carpet Free
- Basement: None
- Has fireplace: No
Interior area
- Living area range: 600-699 null
Property
Parking
- Total spaces: 1
- Parking features: Underground
- Has garage: Yes
Features
- Exterior features: Open Balcony
- Has view: Yes
- View description: City, Clear
Lot
- Features: Clear View, Hospital, Library, Park, Public Transit, School
Details
- Parcel number: 298390194
Construction
Type & style
- Home type: Apartment
- Property subtype: Apartment
Materials
- Concrete
Community & HOA
HOA
- Amenities included: Concierge, Exercise Room, Indoor Pool, Party Room/Meeting Room, Rooftop Deck/Garden
- Services included: Common Elements Included, Building Insurance Included, Parking Included
- HOA fee: C$650 monthly
- HOA name: YRSCC
Location
- Region: Richmond Hill
Financial & listing details
- Annual tax amount: C$2,484
- Date on market: 7/8/2026
Price history
Price history is unavailable.
Public tax history
Tax history is unavailable.
Climate risks
Neighborhood: L4C
Nearby schools
GreatSchools rating
No schools nearby
We couldn't find any schools near this home.
- C$--2 bd2 ba788 sqft9471 Yonge St #562, Richmond Hill, ON L4C0Z5Off Market
- C$--1 bd1 ba700 sqft9471 Yonge St #327, Richmond Hill, ON L4C0Z5Off Market
- C$3,1002 bd2 ba-- sqft9471 Yonge St UNIT 642, Richmond Hill, ON L4C0Z5For Rent

- C$472,0002 bd1 ba-- sqft9471 Yonge St N #811, Richmond Hill, ON L4C0Z5For Sale

- C$680,0003 bd2 ba-- sqft9471 Yonge St #349, Richmond Hill, ON L4C0Z5For Sale
- C$559,0002 bd2 ba-- sqft9471 Yonge St #910, Richmond Hill, ON L4C0Z5For Sale
- C$--1 bd1 ba-- sqft9471 Yonge St #1108, Richmond Hill, ON L4C0Z5Off Market
- C$--2 bd1 ba-- sqft9471 Yonge St #233, Richmond Hill, ON L4C0Z5Off Market
Similar homes
- C$499,0002 bd1 ba-- sqft9618 Yonge St #1210, Richmond Hill, ON L4C 0X5For Sale
 MLS ID #N13591208, CITYSCAPE REAL ESTATE LTD.. TRREB
 - C$494,9002 bd1 ba-- sqftMobilio South Tower Condos, Vaughan, ON L4K 0N5For Sale
 MLS ID #N13706720, CITYSCAPE REAL ESTATE LTD.. TRREB
 - C$499,0003 bd2 ba-- sqft7900 Bathurst St #1225, Vaughan, ON L4J 0J9For Sale
 MLS ID #N13682490, RE/MAX REALTRON REALTY INC.. TRREB
 - C$599,8002 bd2 ba-- sqft95 Oneida Cres #707, Richmond Hill, ON L4B 0H5For Sale
 MLS ID #N13552716, CENTURY 21 LEADING EDGE REALTY INC.. TRREB
 - C$519,0001 bd1 ba-- sqftBristol Condominiums on Yonge, Richmond Hill, ON L4E 1G2For SaleMLS ID #N13633394, RED APPLE REAL ESTATE INC.. TRREB
- C$480,0002 bd1 ba-- sqft195 Bonis Ave #501, Toronto, ON M1T 0A5For SaleMLS ID #E13681474, LAI, WING . TRREB
- C$448,5841 bd1 ba-- sqft474 Caldari Rd #1002, Vaughan, ON L4K 5P1For SaleMLS ID #N13679752, MAPLE RING REALTY INC.. TRREB
- C$449,0002 bd1 ba-- sqft121 McMahon Dr #3102, Toronto, ON M2K 0C1For SaleMLS ID #C13599682, RE/MAX HALLMARK REALTY LTD.. TRREB
- C$489,0002 bd2 ba-- sqft10 De Boers Dr #615, Toronto, ON M3J 0H1For SaleMLS ID #W13581074, ROYAL LEPAGE SIGNATURE REALTY. TRREB
- C$578,0002 bd1 ba-- sqft117 McMahon Dr #507, Toronto, ON M2K 0E4For SaleMLS ID #C13705204, RE/MAX REALTRON REALTY INC.. TRREB
- C$498,6882 bd2 ba-- sqftNordic Condos, Toronto, ON M5M 3B1For SaleMLS ID #C13539324, WISE GROUP REALTY. TRREB
- C$699,0002 bd3 ba-- sqft9199 Yonge St N #102SE, Richmond Hill, ON L4C 1H7For SaleMLS ID #N13611790, RE/MAX NOBLECORP REAL ESTATE. TRREB
- C$499,9992 bd1 ba-- sqft52 Forest Manor Rd #1009, Toronto, ON M2J 0E2For SaleMLS ID #C13500720, HOMELIFE BROADWAY REALTY INC.. TRREB
- C$550,0002 bd2 ba-- sqft292 Verdale Cross #1806, Markham, ON L6G 0H6For SaleMLS ID #N13665010, HOMELIFE GOLCONDA REALTY INC.. TRREB
- C$488,0003 bd2 ba-- sqft117 Broadway Ave #211, Toronto, ON M4P 1V2For SaleMLS ID #C13679900, LOYALTY REAL ESTATE. TRREB
- C$499,0002 bd2 ba-- sqftThe Yorkdale Condominiums, Toronto, ON M6A 2N9For SaleMLS ID #W13602112, RE/MAX REALTY SPECIALISTS INC.. TRREB
- C$488,0001 bd1 ba-- sqft5180 Yonge St #1809, Toronto, ON M2N 0K5For SaleMLS ID #C13426426, IQI GLOBAL REAL ESTATE. TRREB
- C$699,9903 bd2 ba-- sqft100 Eagle Rock Way #319, Vaughan, ON L6A 5B9For SaleMLS ID #N13694228, HOMELIFE PARADISE REALTY INC.. TRREB
- C$449,0001 bd1 ba-- sqftThe Station Condos, Toronto, ON M3H 0C5For SaleMLS ID #C13631558, RARE REAL ESTATE. TRREB
- C$519,0002 bd1 ba-- sqft361 Front St W #1501, Toronto, ON M5V 3R5For SaleMLS ID #C13703290, KELLER WILLIAMS REFERRED URBAN REALTY. TRREB
