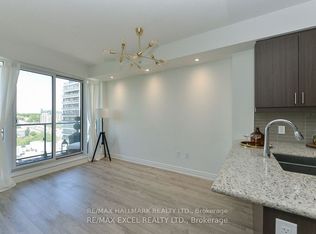
Welcome to Grand Palace Condominiums, where contemporary style meets unbeatable convenience in one of Richmond Hill's most sought-after communities. This bright and beautifully designed 1-bedroom + Den condo offers an ideal opportunity for first-time buyers, young professionals, downsizers, or investors seeking a low-maintenance lifestyle in an exceptional location. Step inside to discover a thoughtfully designed open-concept layout featuring modern laminate flooring throughout the main living spaces, creating a warm and inviting atmosphere. The spacious kitchen offers plenty of cabinetry, generous prep space, and an efficient layout overlooking the living and dining area-perfect for entertaining or enjoying everyday living. The combined living and dining room is filled with natural light and provides seamless access to your private balcony, creating the perfect space to enjoy your morning coffee or unwind after a busy day. The generous primary bedroom features large windows, a double closet, and plenty of space for a king-sized bed and additional furnishings. The well-appointed 4-piece bathroom offers timeless finishes, while the convenient in-suite laundry adds everyday practicality and convenience. Situated along the prestigious Yonge Street corridor, this home places you within minutes of everything you need. Enjoy walking distance to Hillcrest Mall, grocery stores, cafés, restaurants, banks, pharmacies, and countless everyday conveniences. Nature lovers will appreciate nearby Richmond Green Sports Centre & Park, Mill Pond Park, and numerous walking and cycling trails, while families benefit from excellent public and private schools located throughout the neighbourhood. Commuters will love the easy access to Richmond Hill GO Station, VIVA Rapid Transit, York Region Transit, Highway 407, and Highway 7, making travel throughout the GTA quick and convenient.
For sale
C$499,000
9618 Yonge St #1210, Richmond Hill, ON L4C 0X5
2beds
1baths
Condominium
Built in ----
-- sqft lot
$-- Zestimate®
C$--/sqft
C$545/mo HOA
What's special
Thoughtfully designed open-concept layoutPrivate balconyConvenient in-suite laundry
- 36 days |
- 30 |
- 0 |
Zillow last checked:
Listing updated:
Listed by:
CITYSCAPE REAL ESTATE LTD.
Source: TRREB,MLS®#: N13591208 Originating MLS®#: Toronto Regional Real Estate Board
Originating MLS®#: Toronto Regional Real Estate BoardFacts & features
Interior
Bedrooms & bathrooms
- Bedrooms: 2
- Bathrooms: 1
Primary bedroom
- Level: Main
- Dimensions: 4.01 x 3.95
Bathroom
- Level: Main
- Dimensions: 0 x 0
Den
- Level: Main
- Dimensions: 2.5 x 2
Dining room
- Level: Main
- Dimensions: 4.12 x 3.39
Kitchen
- Level: Main
- Dimensions: 3.75 x 3.01
Laundry
- Level: Main
- Dimensions: 0 x 0
Living room
- Level: Main
- Dimensions: 4.12 x 3.39
Heating
- Forced Air, Gas
Cooling
- Central Air
Appliances
- Laundry: Ensuite
Features
- Flooring: Carpet Free
- Basement: None
- Has fireplace: No
Interior area
- Living area range: 600-699 null
Property
Parking
- Total spaces: 1
- Parking features: Private
- Has garage: Yes
Features
- Exterior features: Enclosed Balcony
Details
- Parcel number: 299450066
Construction
Type & style
- Home type: Condo
- Property subtype: Condominium
Materials
- Concrete Poured
Community & HOA
HOA
- Services included: Common Elements Included, Building Insurance Included, Water Included, Parking Included
- HOA fee: C$545 monthly
- HOA name: YRSCP
Location
- Region: Richmond Hill
Financial & listing details
- Annual tax amount: C$2,538
- Date on market: 7/22/2026
Price history
Price history is unavailable.
Public tax history
Tax history is unavailable.
Climate risks
Neighborhood: Richvale
Nearby schools
GreatSchools rating
No schools nearby
We couldn't find any schools near this home.
- C$2,5002 bd1 ba-- sqft9618 Yonge St #1011, Richmond Hill, ON L4C0X5For Rent
- C$489,0001 bd1 ba-- sqft9618 Yonge St #1010, Richmond Hill, ON L4C0X5For Sale

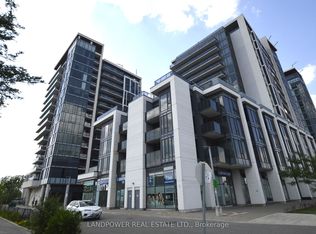
- C$568,0002 bd1 ba-- sqft9618 Yonge St #220, Richmond Hill, ON L4C0X5For Sale
- C$558,0002 bd1 ba-- sqft9618 Yonge St #1008, Richmond Hill, ON L4C0X5For Sale

- C$2,4502 bd1 ba-- sqft9168 Yonge St #1108, Richmond Hill, ON L4C0X5For Rent
- C$499,9002 bd2 ba-- sqft9618 Yonge St #301, Richmond Hill, ON L4C0X5For Sale
- C$--1 bd1 ba-- sqft9618 Yonge St #805, Richmond Hill, ON L4C0X5Off Market
- C$548,0002 bd1 ba-- sqft9600 Yonge St #912, Richmond Hill, ON L4C0X3For Sale
Similar homes
- C$588,8882 bd2 ba-- sqft8888 Yonge St #322, Richmond Hill, ON L4C 5V6For Sale
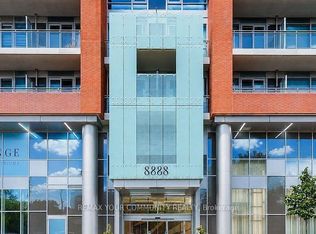 MLS ID #N13708364, REMAX YOUR COMMUNITY REALTY. TRREB
 - C$499,9992 bd1 ba-- sqft18 Uptown Dr #808, Markham, ON L3R 5M5For Sale
 MLS ID #N13700568, CENTURY 21 LANDUNION REALTY INC.. TRREB
 - C$494,9002 bd1 ba-- sqftMobilio South Tower Condos, Vaughan, ON L4K 0N5For Sale
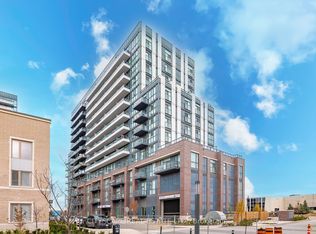 MLS ID #N13706720, CITYSCAPE REAL ESTATE LTD.. TRREB
 - C$629,0002 bd2 ba-- sqft8888 Yonge St #307, Richmond Hill, ON L4C 5V6For Sale
 MLS ID #N13709018, HOMELIFE LANDMARK REALTY INC.. TRREB
 - C$499,0001 bd1 ba-- sqft11611 Yonge St #109, Richmond Hill, ON L4E 1G2For SaleMLS ID #N13518768, CHESTNUT PARK REAL ESTATE LIMITED. TRREB
- C$579,0002 bd3 ba-- sqft14 David Eyer Rd #1005, Richmond Hill, ON L4S 0N4For SaleMLS ID #N13634050, SUPERSTARS REALTY LTD.. TRREB
- C$569,0003 bd2 ba-- sqft30 Canterbury Pl #305, Toronto, ON M2N 0B9For SaleMLS ID #C13711124, FIRST CLASS REALTY INC.. TRREB
- C$488,0002 bd1 ba-- sqft85 N Park Rd #406, Vaughan, ON L4J 0H9For SaleMLS ID #N13088576, SUTTON GROUP-ADMIRAL REALTY INC.. TRREB
- C$498,0002 bd1 ba-- sqft70 Forest Manor Rd Unit 1303, Toronto, ON M2J 0A9For SaleMLS ID #C13656882, SAGE REAL ESTATE LIMITED. TRREB
- C$495,0001 bd1 ba-- sqft99 Eagle Rock Way #524, Vaughan, ON L6A 5A7For SaleMLS ID #N13467308, CAPITAL NORTH REALTY CORPORATION. TRREB
- C$534,9002 bd1 ba-- sqft2885 Bayview Ave #1401, Toronto, ON M2K 0A3For SaleMLS ID #C13696366, RE/MAX CROSSROADS REALTY INC.. TRREB
- C$498,0002 bd2 ba-- sqft5940 Yonge St #609, Toronto, ON M2M 4M6For SaleMLS ID #C13166420, CITYSCAPE REAL ESTATE LTD.. TRREB
- C$624,8002 bd2 ba-- sqft55 Oneida Cres #408, Richmond Hill, ON L4B 0E8For SaleMLS ID #N13468086, REMAX YOUR COMMUNITY REALTY. TRREB
- C$498,0002 bd1 ba-- sqft66 Forest Manor Rd #1201, Toronto, ON M2J 0B7For SaleMLS ID #C13641820, HOME STANDARDS BRICKSTONE REALTY. TRREB
- C$499,0002 bd2 ba-- sqftThe Yorkdale Condominiums, Toronto, ON M6A 2N9For SaleMLS ID #W13602112, RE/MAX REALTY SPECIALISTS INC.. TRREB
- C$499,0002 bd2 ba-- sqftNordic Condos, Toronto, ON M5M 3B1For SaleMLS ID #C13452290, ROYAL LEPAGE SIGNATURE REALTY. TRREB
- C$699,9002 bd2 ba-- sqft2 David Eyer Rd #124, Richmond Hill, ON L4S 0N6For SaleMLS ID #N13676908, RE/MAX ALL-STARS REALTY INC.. TRREB
- C$368,0002 bd1 ba-- sqft1038 McNicoll Ave #313, Toronto, ON M1W 0A4For SaleMLS ID #E13676848, CENTURY 21 ATRIA REALTY INC.. TRREB
- C$499,9992 bd2 ba-- sqft3220 Sheppard Ave E #309, Toronto, ON M1T 3K3For SaleMLS ID #E13463214, RE/MAX REAL ESTATE CENTRE INC.. TRREB
- C$486,0002 bd2 ba-- sqft31 Tippett Rd #333, Toronto, ON M3H 0C8For SaleMLS ID #C13449390, GREENFIELD REAL ESTATE INC.. TRREB
