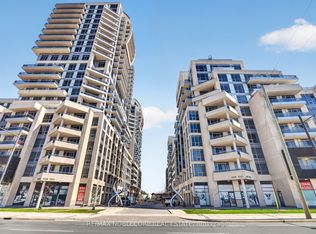
This is it!! Welcome to Suite 124, a bright, spacious, and beautifully appointed 2-bedroom, 2-bathroom ground-floor condo offering 908 sq. ft. of thoughtfully designed living space. This rare unit features an oversized private patio, perfect for relaxing, gardening, or entertaining outdoors. Ideally located near the building's main entrance, the suite offers effortless access and is an excellent choice for seniors, those with mobility needs, or anyone who appreciates the convenience of ground-floor living. The included premium underground parking space and large locker/storage unit are just a short walk from the suite, making everyday living even easier. Inside, the open-concept layout seamlessly connects the living, dining, and kitchen areas, creating a bright and inviting space for everyday living and entertaining. Generous windows fill the home with natural light, while newly installed custom window coverings add style, comfort, and privacy. The two spacious bedrooms are ideally positioned to provide excellent separation and privacy. Enjoy an impressive collection of luxury amenities just steps from your door, including Concierge Service, Party Room, BBQ area, Fitness Gym, Yoga Studio, Theatre Room, Hobby/Craft Room, and ample visitor parking. Step outside and you're moments from scenic parks, shops, golf, great restaurants, and more. For commuters, the Richmond Hill GO Station is just minutes away, offering convenient access to downtown Toronto and beyond. Located in the sought-after Bayview and Elgin Mills community, Suite 124 at 2 David Eyer Rd offers a tranquil lifestyle with all the conveniences of modern urban living. Whether entertaining guests or enjoying a quiet evening at home, this exceptional suite offers the perfect blend of comfort, style, and convenience. Don't miss this rare ground-floor opportunity!
For sale
C$699,900
2 David Eyer Rd #124, Richmond Hill, ON L4S 0N6
2beds
2baths
Apartment
Built in ----
-- sqft lot
$-- Zestimate®
C$--/sqft
C$756/mo HOA
What's special
- 53 days
- 3
- 0
Zillow last checked:
Listing updated:
Listed by:
RE/MAX ALL-STARS REALTY INC.
Source: TRREB,MLS®#: N13676908 Originating MLS®#: Toronto Regional Real Estate Board
Originating MLS®#: Toronto Regional Real Estate BoardFacts & features
Interior
Bedrooms & bathrooms
- Bedrooms: 2
- Bathrooms: 2
Primary bedroom
- Level: Ground
- Dimensions: 3.2 x 3.2
Bedroom
- Level: Ground
- Dimensions: 3.23 x 2.8
Dining room
- Level: Ground
- Dimensions: 6.04 x 2.9
Foyer
- Level: Ground
- Dimensions: 0 x 0
Kitchen
- Level: Ground
- Dimensions: 3.84 x 3.29
Laundry
- Level: Ground
- Dimensions: 0 x 0
Living room
- Level: Ground
- Dimensions: 6.04 x 2.9
Heating
- Forced Air, Gas
Cooling
- Central Air
Appliances
- Laundry: Ensuite
Features
- Primary Bedroom - Main Floor
- Basement: None
- Has fireplace: No
Interior area
- Living area range: 900-999 null
Video & virtual tour
Property
Parking
- Total spaces: 1
- Parking features: Garage
- Has garage: Yes
Features
- Exterior features: Terrace Balcony
Details
- Parcel number: 301010004
Construction
Type & style
- Home type: Apartment
- Property subtype: Apartment
Materials
- Brick
Community & HOA
HOA
- Services included: Heat Included, CAC Included, Common Elements Included, Building Insurance Included, Parking Included
- HOA fee: C$756 monthly
- HOA name: YRSCC
Location
- Region: Richmond Hill
Financial & listing details
- Annual tax amount: C$4,533
- Date on market: 8/14/2026
Price history
Price history is unavailable.
Public tax history
Tax history is unavailable.
Climate risks
Neighborhood: The Hill
Nearby schools
GreatSchools rating
No schools nearby
We couldn't find any schools near this home.
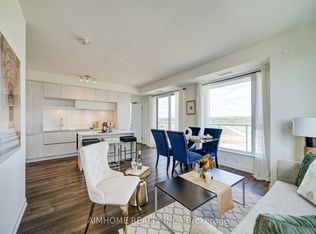
- C$669,9003 bd2 ba-- sqft2 David Eyer Rd E #829, Richmond Hill, ON L4S0N6New Construction
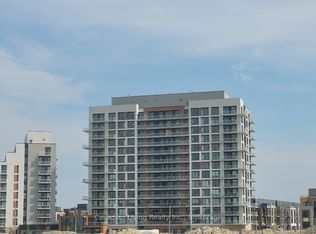
- C$728,8883 bd2 ba-- sqft2 David Eyer Rd #825, Richmond Hill, ON L4S0N6For Sale
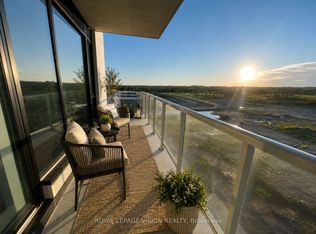
- C$669,9003 bd2 ba-- sqft2 David Eyer Rd #625, Richmond Hill, ON L4S0N6For Sale
- C$499,0002 bd2 ba-- sqft2 David Eyer Rd #230, Richmond Hill, ON L4S0N6For Sale

Similar homes
- C$669,0002 bd3 ba-- sqft11 David Eyer Rd #1503, Richmond Hill, ON L4S 0N3For Sale
 MLS ID #N13762800, RE/MAX CROSSROADS REALTY INC.. TRREB
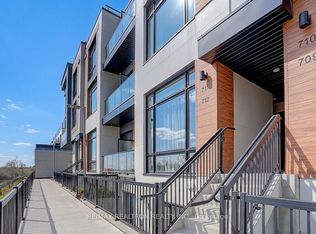
 - C$779,9002 bd3 ba-- sqft5 Steckley House Ln #711, Richmond Hill, ON L4S 0N2For Sale
 MLS ID #N13020156, RE/MAX REALTRON REALTY INC.. TRREB
 - C$678,0002 bd2 ba-- sqft253 S Park Rd #308, Markham, ON L3T 0B4For Sale
 MLS ID #N13664594, RE/MAX HALLMARK REALTY LTD.. TRREB
 - C$570,0002 bd1 ba-- sqft9191 Yonge St #206SW, Richmond Hill, ON L4C 1E2For Sale
 MLS ID #N13758722, RE/MAX NOBLECORP REAL ESTATE. TRREB
