A rare and versatile opportunity, this 1,254 sq. ft. condo offers the size and feel of a standard townhouse and is the largest unit in the property. This beautifully designed unit features a 2-bedroom main residence plus a separate commercially zoned suite with a 2-piece washroom, permitting commercial activity. Ideal for professionals seeking a sophisticated live/work space or boutique business setting, this property is also well-suited for multigenerational or independent living arrangements. It offers four separate entrances, three patios, and one main entrance, providing separate access to both the residential and commercial spaces. The main living area, primary bedroom, and separate suite each have their own patio entrance to an exclusive-use patio that flows into the courtyard. One private underground parking space with a storage room behind the parking space to add to your convenience. Experience resort-style living with world-class amenities, including indoor and outdoor pools, a full fitness centre, yoga studio, spa, expansive outdoor terrace with cabanas and BBQ areas, 24-hour concierge, guest suites, party room, and more. Free parking and elevator access are available for commercial clients and visitors, along with convenient buzzer access. Unbeatable location just steps to Hillcrest Mall, grocery stores, shops, cafés, restaurants, and public transit. Minutes to Richmond Hill GO Station, Hwy 407, and Hwy 7.Ideal for end-users and investors alike. Don't miss your opportunity to own in one of Richmond Hill's most sought-after communities.
For sale
C$699,000
9199 Yonge St N #102SE, Richmond Hill, ON L4C 1H7
2beds
3baths
Condominium
Built in ----
-- sqft lot
$-- Zestimate®
C$--/sqft
C$925/mo HOA
What's special
- 35 days
- 23
- 0
Zillow last checked:
Listing updated:
Listed by:
RE/MAX NOBLECORP REAL ESTATE
Source: TRREB,MLS®#: N13611790 Originating MLS®#: Toronto Regional Real Estate Board
Originating MLS®#: Toronto Regional Real Estate BoardFacts & features
Interior
Bedrooms & bathrooms
- Bedrooms: 2
- Bathrooms: 3
Primary bedroom
- Level: Main
- Dimensions: 0 x 0
Bathroom
- Level: Main
- Dimensions: 0 x 0
Bathroom
- Level: Main
- Dimensions: 0 x 0
Bathroom
- Level: Main
- Dimensions: 0 x 0
Other
- Level: Main
- Dimensions: 0 x 0
Den
- Level: Main
- Dimensions: 0 x 0
Kitchen
- Level: Main
- Dimensions: 0 x 0
Laundry
- Level: Main
- Dimensions: 0 x 0
Living room
- Level: Main
- Dimensions: 0 x 0
Heating
- Forced Air, Gas
Cooling
- Central Air
Appliances
- Included: Countertop Range
- Laundry: In-Suite Laundry
Features
- In-Law Capability, Primary Bedroom - Main Floor, Wheelchair Access, Separate Hydro Meter, Storage
- Flooring: Carpet Free
- Basement: None
- Has fireplace: No
Interior area
- Living area range: 1200-1399 null
Property
Parking
- Total spaces: 1
- Parking features: Private
- Has garage: Yes
Features
- Stories: 1
- Patio & porch: Patio
- Exterior features: Lighting, Terrace Balcony
Lot
- Features: Fenced Yard, Hospital, Public Transit, Rec./Commun.Centre, School Bus Route, Park
Details
- Parcel number: 299310014
Construction
Type & style
- Home type: Condo
- Property subtype: Condominium
Materials
- Concrete
Community & HOA
Community
- Security: Concierge/Security, Monitored, Security Guard, Security Gate
HOA
- Amenities included: Outdoor Pool, Private Marina, Recreation Room, Rooftop Deck/Garden, Guest Suites, Visitor Parking
- Services included: Heat Included, Water Included, Building Insurance Included, Parking Included
- HOA fee: C$925 monthly
- HOA name: YRCC
Location
- Region: Richmond Hill
Financial & listing details
- Annual tax amount: C$4,116
- Date on market: 7/28/2026
Price history
Price history is unavailable.
Public tax history
Tax history is unavailable.
Climate risks
Neighborhood: L4C
Nearby schools
GreatSchools rating
No schools nearby
We couldn't find any schools near this home.
- C$575,0002 bd2 ba-- sqft9199 Yonge St #SE-306, Richmond Hill, ON L4C1H7For Sale
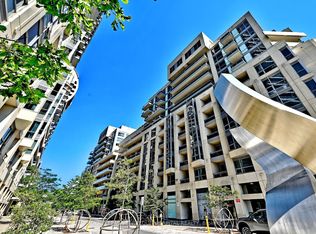
- C$680,0003 bd2 ba-- sqft9199 Yonge St UNIT 518, Richmond Hill, ON L4C0V6For Sale
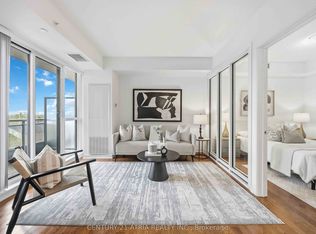
- C$2,7002 bd2 ba-- sqft9201 Yonge St NW #208, Richmond Hill, ON L4C1H9For Rent
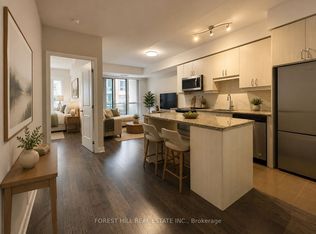
- C$2,6902 bd2 ba-- sqft9201 Yonge St #NW-201, Richmond Hill, ON L4C1H9For Rent

Similar homes
- C$699,0003 bd3 ba-- sqft60 Elizabeth St S #3405, Richmond Hill, ON L4C 5W2For Sale
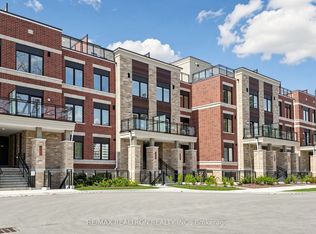 MLS ID #N13659838, RE/MAX REALTRON REALTY INC.. TRREB
 - C$525,0002 bd1 ba-- sqft9090 Yonge St #1106B, Richmond Hill, ON L4C 0Z1For Sale
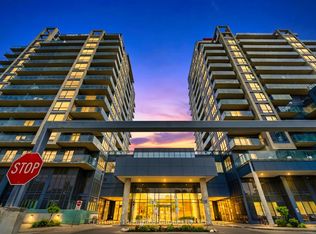 MLS ID #N13707410, CENTURY 21 HERITAGE GROUP LTD.. TRREB
 - C$699,0002 bd2 ba-- sqft7250 Yonge St #Penthouse 211, Vaughan, ON L4J 7X1For Sale
 MLS ID #N13231526, HOMELIFE/MIRACLE REALTY LTD. TRREB
 - C$699,0003 bd2 ba-- sqft28 Prince Regent St #224, Markham, ON L6C 0V5For Sale
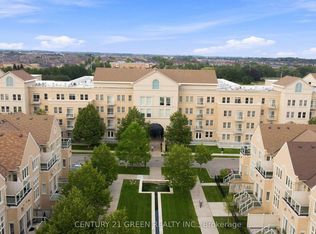 MLS ID #N13675030, CENTURY 21 GREEN REALTY INC.. TRREB
