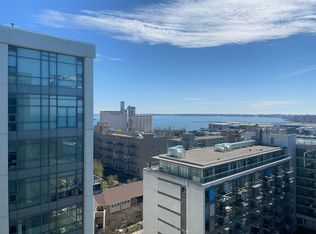
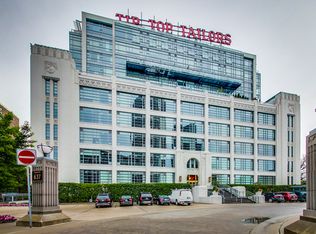
Located in the iconic Tip Top Lofts, this stylish 2-level loft offers an exceptional blend of historic character and modern design in one of Toronto's most recognizable Art Deco buildings. Thoughtfully renovated throughout, this 638 square foot suite features an updated kitchen and bathroom with sleek contemporary finishes, creating a polished and functional living space with true loft appeal. The open-concept layout is enhanced by soaring ceilings, 2-storey windows, and a bright north-west exposure that fills the space with natural light. A standout feature of the unit is the fabulous oversized private terrace, offering an incredible extension of the living space and the perfect setting for outdoor dining, entertaining, or relaxing while enjoying open city views. Complete with one parking space, this suite offers both style and convenience in an unbeatable waterfront location.Residents of Tip Top Lofts enjoy premium amenities including a fitness centre, concierge, visitor parking, all just steps to the waterfront trails, the Bentway, Coronation Park, Billy Bishop Airport, transit, and the vibrant shops and restaurants of downtown Toronto.
For sale
C$728,000
637 Lake Shore Blvd W #614, Toronto, ON M5V 3J6
1beds
1baths
Apartment
Built in ----
-- sqft lot
$-- Zestimate®
C$--/sqft
C$555/mo HOA
What's special
- 88 days |
- 35 |
- 5 |
Zillow last checked:
Listing updated:
Listed by:
SOTHEBY'S INTERNATIONAL REALTY CANADA
Source: TRREB,MLS®#: C13158666 Originating MLS®#: Toronto Regional Real Estate Board
Originating MLS®#: Toronto Regional Real Estate BoardFacts & features
Interior
Bedrooms & bathrooms
- Bedrooms: 1
- Bathrooms: 1
Bedroom
- Level: Second
- Dimensions: 5.2 x 3.31
Bathroom
- Level: Second
- Dimensions: 1.78 x 3.31
Dining room
- Level: Main
- Dimensions: 3.44 x 3.31
Foyer
- Level: Main
- Dimensions: 1.84 x 1.47
Kitchen
- Level: Main
- Dimensions: 3.41 x 1.83
Living room
- Level: Main
- Dimensions: 3.03 x 3.31
Other
- Level: Main
- Dimensions: 3.25 x 3.31
Heating
- Forced Air, Gas
Cooling
- Central Air
Appliances
- Laundry: Ensuite
Features
- Flooring: Carpet Free
- Basement: None
- Has fireplace: No
Interior area
- Living area range: 600-699 null
Video & virtual tour
Property
Parking
- Total spaces: 1
- Parking features: Garage
- Has garage: Yes
Features
- Exterior features: Terrace Balcony
Details
- Parcel number: 127890190
Construction
Type & style
- Home type: Apartment
- Property subtype: Apartment
Materials
- Brick
Community & HOA
HOA
- Services included: Water Included, Common Elements Included, Building Insurance Included, Parking Included
- HOA fee: C$555 monthly
- HOA name: TSCC
Location
- Region: Toronto
Financial & listing details
- Annual tax amount: C$2,910
- Date on market: 5/21/2026
Price history
Price history is unavailable.
Public tax history
Tax history is unavailable.
Climate risks
Neighborhood: Niagara
Nearby schools
GreatSchools rating
No schools nearby
We couldn't find any schools near this home.
- C$--1 bd1 ba591 sqft637 Lake Shore Blvd W #23, Toronto, ON M5V3J6Off Market

- C$--1 bd1 ba685 sqft637 Lake Shore Blvd W #1003, Toronto, ON M5V3J6Off Market
- C$--1 bd1 ba645 sqft637 Lake Shore Blvd W #621, Toronto, ON M5V3J6Off Market
- C$--1 bd1 ba591 sqft637 Lake Shore Blvd W #423, Toronto, ON M5V3J6Off Market
- C$849,9001 bd1 ba-- sqft637 Lake Shore Blvd W #434, Toronto, ON M5V3J6For Sale
- C$1,299,9002 bd2 ba-- sqft637 Lake Shore Blvd W #805, Toronto, ON M5V3J6For Sale
- C$3,9502 bd1 ba-- sqft637 Lake Shore Blvd W #513, Toronto, ON M5V3J6For Rent
- C$829,0002 bd1 ba-- sqft637 Lake Shore Blvd W #301, Toronto, ON M5V3J6For Sale
- C$2,7002 bd1 ba-- sqft637 Lake Shore Blvd W #331, Toronto, ON M5V3J6For Rent
Similar homes
- C$734,8002 bd2 ba-- sqft400 Adelaide St E #1022, Toronto, ON M5A 4S3For Sale
 MLS ID #C13670808, KELLER WILLIAMS REFERRED URBAN REALTY. TRREB
 - C$635,0002 bd1 ba-- sqft8 Charlotte St #202, Toronto, ON M5V 0K4For Sale
 MLS ID #C13686020, ROYAL LEPAGE SIGNATURE REALTY. TRREB
 - C$775,0002 bd2 ba-- sqft39 Queens Quay E #837, Toronto, ON M5E 0A5For Sale
 MLS ID #C13664244, COLDWELL BANKER DREAM CITY REALTY. TRREB
 - C$749,9002 bd2 ba-- sqftPier 27, Toronto, ON M5E 0A5For Sale
 MLS ID #C13636388, ROYAL LEPAGE SIGNATURE REALTY. TRREB
 - C$619,9002 bd1 ba-- sqft38 Dan Leckie Way #1109, Toronto, ON M5V 2V6For SaleMLS ID #C13228426, ROYAL LEPAGE SIGNATURE REALTY. TRREB
- C$699,9003 bd2 ba-- sqft47 Mutual St #605, Toronto, ON M5B 2A9For SaleMLS ID #C13601478, ROYAL LEPAGE SIGNATURE REALTY. TRREB
- C$669,0002 bd1 ba-- sqftPears on The Avenue, Toronto, ON M5R 0A4For SaleMLS ID #C13658126, SOTHEBY'S INTERNATIONAL REALTY CANADA. TRREB
- C$850,0002 bd2 ba-- sqft83 Redpath Ave #704, Toronto, ON M4S 0A2For SaleMLS ID #C13686942, ROYAL LEPAGE REAL ESTATE SERVICES HEAPS ESTRIN TEAM. TRREB
- C$649,0002 bd2 ba-- sqft36 Blue Jays Way #930, Toronto, ON M5V 3T3For SaleMLS ID #C12894036, RE/MAX CONDOS PLUS CORPORATION. TRREB
- C$715,0002 bd2 ba-- sqft16 Brookers Ln #3301, Toronto, ON M8V 0A5For SaleMLS ID #W13490136, ROYAL LEPAGE REAL ESTATE SERVICES HEAPS ESTRIN TEAM. TRREB
- C$695,0002 bd2 ba-- sqftKing George, Toronto, ON M5A 4S4For SaleMLS ID #C13058486, CHESTNUT PARK REAL ESTATE LIMITED. TRREB
- C$749,0003 bd1 ba-- sqft60 Southport St #304, Toronto, ON M6S 3N4For SaleMLS ID #W13422144, SUTTON GROUP REALTY SYSTEMS INC.. TRREB
- C$699,0002 bd1 ba-- sqftSoho Lofts, Toronto, ON M4P 2X7For SaleMLS ID #C13651818, ROYAL LEPAGE REAL ESTATE SERVICES LTD.. TRREB
- C$599,9001 bd1 ba-- sqftPlayground Condos at Garrison Point, Toronto, ON M6K 0C9For SaleMLS ID #C13411166, CENTURY 21 FINE LIVING REALTY INC.. TRREB
- C$660,0002 bd2 ba-- sqft1 Yorkville Ave #901, Toronto, ON M4WFor SaleMLS ID #C13612028, DAN PLOWMAN TEAM REALTY INC.. TRREB
- C$599,0001 bd1 ba-- sqft400 Wellington St W #802, Toronto, ON M5V 0B5For SaleMLS ID #C13160684, COLDWELL BANKER THE REAL ESTATE CENTRE. TRREB
- C$599,0001 bd1 ba-- sqft2 Augusta Ave #Penthouse 3, Toronto, ON M5V 0T3For SaleMLS ID #C13450932, RE/MAX REALTRON BARRY COHEN HOMES INC.. TRREB
- C$579,0002 bd2 ba-- sqft51 E Liberty St #202, Toronto, ON M6KFor SaleMLS ID #C13444500, ROYAL LEPAGE SIGNATURE REALTY. TRREB
- C$899,0002 bd2 ba-- sqft533 Richmond, Toronto, ON M5V 3Y1For SaleMLS ID #C13530312, REAL ESTATE HOMEWARD. TRREB
- C$799,0001 bd2 ba-- sqft380 Macpherson Ave #209, Toronto, ON M4V 3E3For SaleMLS ID #C13164702, REAL BROKER ONTARIO LTD.. TRREB
