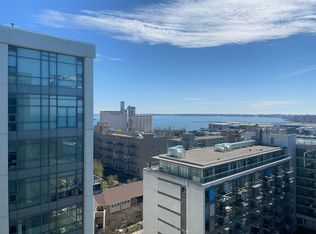
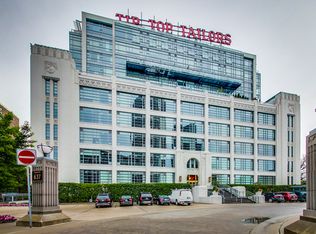
Welcome To The Iconic Tip Top Lofts * Rarely Offered Corner Suite Featuring 1,368 Sq. Ft. Of Interior Living Space Plus An Open Balcony * Includes 1 Owned Underground Parking Space & 2 Owned Lockers * Offering Exceptional Convenience & Storage * This Unique Two-Storey Residence Features Southwest & Southeast Exposure, Beautiful Lake & Marina Views, An Abundance Of Natural Light & Soaring Approx. 18-Ft Ceilings In The Principal Living Area * Functional Layout Featuring 2 Spacious Bedrooms, 2 Full Bathrooms & Expansive Open-Concept Living And Dining Areas * Enjoy Unobstructed Waterfront Views From The Suite & Private Balcony * Maintenance Fees Include Heat & Water * Located Steps To The Waterfront Trail, Parks, Marina, Billy Bishop Airport, Transit, Restaurants, Entertainment & Downtown Toronto * A Truly Distinctive Waterfront Loft Offering Incredible Space, Views & Potential In One Of Toronto's Most Recognizable Landmark Buildings!
For sale
C$1,299,900
637 Lake Shore Blvd W #805, Toronto, ON M5V 3J6
2beds
2baths
Apartment
Built in ----
-- sqft lot
$-- Zestimate®
C$--/sqft
C$1,184/mo HOA
What's special
Rarely offered corner suiteOpen balconySouthwest and southeast exposureAbundance of natural lightFunctional layout
- 13 hours |
- 8 |
- 1 |
Zillow last checked:
Listing updated:
Listed by:
HOMELIFE EAGLE REALTY INC.
Source: TRREB,MLS®#: C13651428 Originating MLS®#: Toronto Regional Real Estate Board
Originating MLS®#: Toronto Regional Real Estate BoardFacts & features
Interior
Bedrooms & bathrooms
- Bedrooms: 2
- Bathrooms: 2
Heating
- Forced Air, Gas
Cooling
- Central Air
Appliances
- Laundry: Ensuite
Features
- Flooring: Carpet Free
- Basement: None
- Has fireplace: No
Interior area
- Living area range: 1200-1399 null
Property
Parking
- Total spaces: 1
- Parking features: Garage
- Has garage: Yes
Features
- Exterior features: Open Balcony
- Has view: Yes
- View description: Lake, Marina
- Has water view: Yes
- Water view: Lake,Marina
Lot
- Features: Beach, Lake/Pond, Marina, Park, Public Transit
Details
- Parcel number: 127890214
Construction
Type & style
- Home type: Apartment
- Property subtype: Apartment
Materials
- Concrete
Community & HOA
Community
- Security: Concierge/Security
HOA
- Amenities included: BBQs Allowed, Concierge, Gym, Party Room/Meeting Room, Rooftop Deck/Garden, Visitor Parking
- Services included: Heat Included, Common Elements Included, Water Included, Parking Included, CAC Included
- HOA fee: C$1,184 monthly
- HOA name: TSCC
Location
- Region: Toronto
Financial & listing details
- Annual tax amount: C$6,297
- Date on market: 8/7/2026
H
HOMELIFE EAGLE REALTY INC.
By pressing Contact Agent, you agree that the real estate professional identified above may call/text you about your search, which may involve use of automated means and pre-recorded/artificial voices. You don't need to consent as a condition of buying any property, goods, or services. Message/data rates may apply. You also agree to our Terms of Use. Zillow does not endorse any real estate professionals. We may share information about your recent and future site activity with your agent to help them understand what you're looking for in a home.
Price history
Price history is unavailable.
Public tax history
Tax history is unavailable.
Climate risks
Neighborhood: Niagara
Nearby schools
GreatSchools rating
No schools nearby
We couldn't find any schools near this home.
- C$--1 bd1 ba591 sqft637 Lake Shore Blvd W #23, Toronto, ON M5V3J6Off Market

- C$--1 bd1 ba685 sqft637 Lake Shore Blvd W #1003, Toronto, ON M5V3J6Off Market
- C$--1 bd1 ba645 sqft637 Lake Shore Blvd W #621, Toronto, ON M5V3J6Off Market
- C$--1 bd1 ba591 sqft637 Lake Shore Blvd W #423, Toronto, ON M5V3J6Off Market
- C$849,9001 bd1 ba-- sqft637 Lake Shore Blvd W #434, Toronto, ON M5V3J6For Sale
- C$3,9502 bd1 ba-- sqft637 Lake Shore Blvd W #513, Toronto, ON M5V3J6For Rent
- C$829,0002 bd1 ba-- sqft637 Lake Shore Blvd W #301, Toronto, ON M5V3J6For Sale
- C$2,7002 bd1 ba-- sqft637 Lake Shore Blvd W #331, Toronto, ON M5V3J6For Rent
Similar homes
- C$1,495,0003 bd2 ba-- sqft21 Grand Magazine St #2301, Toronto, ON M5V 1B5For Sale
 MLS ID #C13641684, RE/MAX ULTIMATE REALTY INC.. TRREB
 - C$998,0002 bd2 ba-- sqft500 Queens Quay W #610W, Toronto, ON M5V 3K8For Sale
 MLS ID #C13642468, SOTHEBY'S INTERNATIONAL REALTY CANADA. TRREB
 - C$1,195,0003 bd2 ba-- sqft410 Queens Quay W #1516, Toronto, ON M5V 3T1For Sale
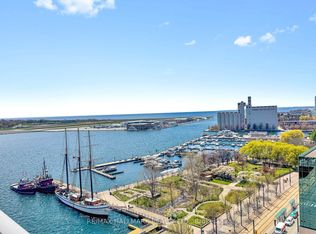 MLS ID #C13619174, RE/MAX HALLMARK REALTY LTD.. TRREB
 - C$698,0002 bd2 ba-- sqftParade Condos, Toronto, ON M5V 4A5For Sale
 MLS ID #C13653526, RE/MAX PARTNERS REALTY INC.. TRREB
 - C$698,8882 bd2 ba-- sqftParade I, Toronto, ON M5V 4B3For SaleMLS ID #C13634226, RE/MAX REALTRON REALTY INC.. TRREB
- C$1,198,0002 bd2 ba-- sqft219 Fort York Blvd #Lph-3702, Toronto, ON M5V 1B1For SaleMLS ID #C13037314, ADVISORS REALTY. TRREB
- C$1,250,0003 bd2 ba-- sqft35 Mariner Ter Unit 309, Toronto, ON M5V 3V9For SaleMLS ID #C13581066, HOMELIFE HEARTS REALTY INC.. TRREB
- C$795,0002 bd2 ba-- sqftPlayground Condo, Toronto, ON M6K 0C9For SaleMLS ID #C13637048, ROYAL LEPAGE MAXIMUM REALTY. TRREB
- C$799,9992 bd2 ba-- sqft50 Ordnance St #3505, Toronto, ON M6K 0C9For SaleMLS ID #C13634096, RE/MAX REALTY SPECIALISTS INC.. TRREB
- C$690,0003 bd2 ba-- sqft25 Telegram Mews #816, Toronto, ON M5V 3Z1For SaleMLS ID #C13636950, BAY STREET GROUP INC.. TRREB
- C$690,9902 bd1 ba-- sqft21 Iceboat Ter #3307, Toronto, ON M5V 4A9For SaleMLS ID #C13641624, Century 21 Realty Centre. TRREB
- C$1,399,9992 bd2 ba-- sqft480 Queens Quay W #601, Toronto, ON M5V 2Y5For SaleMLS ID #C13205878, ROYAL LEPAGE REAL ESTATE SERVICES LTD.. TRREB
- C$1,149,0004 bd2 ba-- sqft25 Capreol Ct #3311, Toronto, ON M5V 3Z7For SaleMLS ID #C13031318, RealtyAI Plus Inc.. TRREB
- C$829,0002 bd1 ba-- sqft637 Lake Shore Blvd W #301, Toronto, ON M5V 3J6For SaleMLS ID #C13544794, EXP REALTY. TRREB
- C$1,280,0002 bd2 ba-- sqft480 Front St W #914, Toronto, ON M5V 0V5For SaleMLS ID #C12879020, HOMELIFE LANDMARK REALTY INC.. TRREB
- C$1,350,0003 bd2 ba-- sqft35 Mariner Ter #3912, Toronto, ON M5V 3V9For SaleMLS ID #C12931610, BAY STREET GROUP INC.. TRREB
- C$1,170,0003 bd3 ba-- sqft8 Telegram Mews #833, Toronto, ON M5V 3Z5For SaleMLS ID #C13076916, HOMELIFE LANDMARK REALTY INC.. TRREB
- C$999,9992 bd2 ba-- sqft480 Front St W #1206, Toronto, ON M5V 0K5For SaleMLS ID #C13626692, Royal LePage Real Estate Associates. TRREB
- C$1,119,0002 bd2 ba-- sqftThe Well, Toronto, ON M5V 0V6For SaleMLS ID #C13580920, REMAX YOUR COMMUNITY REALTY. TRREB
- C$918,0004 bd2 ba-- sqft17 Bathurst St #4502, Toronto, ON M5V 0N1For SaleMLS ID #C13613740, FINE HOMES REALESTATE INC.. TRREB
