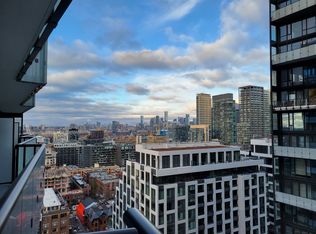
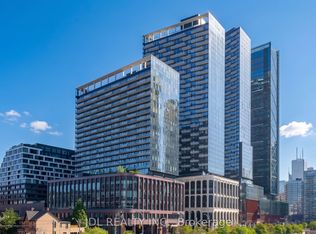
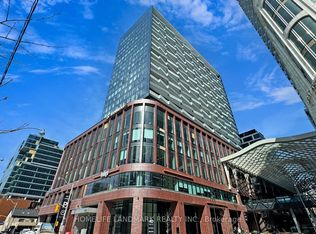
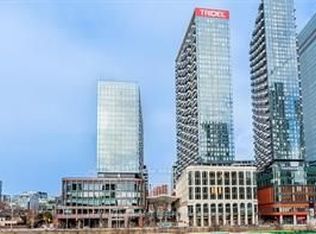
This Luxury Corner 2 Bedrooms & 2 Full Bathrooms Unit with Parking at, THE WELL! Built by award winning builder THE TRIDEL! 12th Floor 815 Sq Ft of Functional Livable Space, 9 Ft Ceiling with North East View. Modern Kitchen with Energy Efficient 5-Star Stainless Steel Appliances & Soft Close Cabinetry. Both Primary & 2nd Bedroom with Floor-to-Ceiling Windows. S/S Appl: Fridge, Oven, Glass Cooktop, Dishwasher, Range Hood, Microwave, Stacked Washer & Dryer. Amenities: 24HrConcierge, Gym, Media Room, Outdoor Pool, Party/Meeting Room, Sauna & Much More. Shops at your Door Step. Just a short walk away from Rogers Centre, BMO Field, and Scotiabank Arena. Commuting is a breeze with quick access to the Gardiner Expressway and TTC Union Station. Tenant Lease Until April 30 2027. New Buyer to assume Tenant.
For sale
C$1,049,000
480 Front St W #1206, Toronto, ON M5V 0K5
2beds
2baths
Apartment
Built in ----
-- sqft lot
$-- Zestimate®
C$--/sqft
C$958/mo HOA
What's special
North east viewModern kitchenSoft close cabinetryStacked washer and dryerOutdoor pool
- 69 days
- 4
- 0
Zillow last checked:
Listing updated:
Listed by:
Royal LePage Real Estate Associates
Source: TRREB,MLS®#: C13626692 Originating MLS®#: Toronto Regional Real Estate Board
Originating MLS®#: Toronto Regional Real Estate BoardFacts & features
Interior
Bedrooms & bathrooms
- Bedrooms: 2
- Bathrooms: 2
Primary bedroom
- Level: Flat
- Dimensions: 3.08 x 2.93
Bedroom 2
- Level: Flat
- Dimensions: 3.11 x 2.74
Dining room
- Level: Flat
- Dimensions: 8.12 x 3.08
Kitchen
- Level: Flat
- Dimensions: 8.12 x 3.08
Living room
- Level: Flat
- Dimensions: 8.12 x 3.08
Heating
- Forced Air, Gas
Cooling
- Central Air
Appliances
- Included: Built-In Oven, Countertop Range
- Laundry: Ensuite
Features
- Flooring: Carpet Free
- Basement: None
- Has fireplace: No
Interior area
- Living area range: 800-899 null
Property
Parking
- Total spaces: 1
- Parking features: Garage
- Has garage: Yes
Features
- Exterior features: Open Balcony
- Has view: Yes
- View description: City, Downtown, Lake
- Has water view: Yes
- Water view: Lake
Lot
- Features: Clear View, Hospital, Library, Park, Public Transit
Details
- Parcel number: 770370093
Construction
Type & style
- Home type: Apartment
- Property subtype: Apartment
Materials
- Concrete
Community & HOA
HOA
- Amenities included: BBQs Allowed, Concierge, Elevator, Exercise Room, Game Room, Gym
- Services included: Common Elements Included, Building Insurance Included, Parking Included, CAC Included
- HOA fee: C$958 monthly
- HOA name: TSCC
Location
- Region: Toronto
Financial & listing details
- Annual tax amount: C$5,570
- Date on market: 7/31/2026
Price history
Price history is unavailable.
Public tax history
Tax history is unavailable.
Climate risks
Neighborhood: Waterfront Communities
Nearby schools
GreatSchools rating
No schools nearby
We couldn't find any schools near this home.
Similar homes
- C$1,048,0003 bd2 ba-- sqft480 Front St W #801, Toronto, ON M5V 0V5For Sale
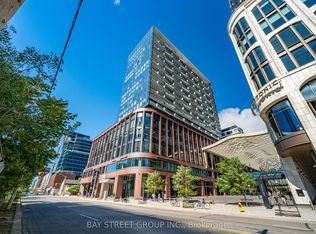 MLS ID #C13863542, BAY STREET GROUP INC.. TRREB
 - C$1,059,0002 bd2 ba-- sqft470 Front St W #1112, Toronto, ON M5V 0V6For Sale
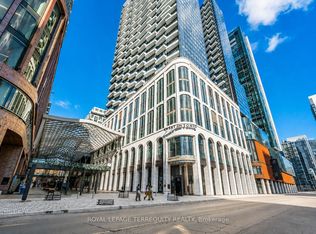 MLS ID #C13752116, ROYAL LEPAGE TERREQUITY REALTY. TRREB
 - C$1,124,9002 bd2 ba-- sqft19 Brant St #204, Toronto, ON M5V 2L2For Sale
 MLS ID #C13823168, Royal LePage Real Estate Associates. TRREB
 - C$799,0002 bd2 ba-- sqft352 Front St W Unit 2305, Toronto, ON M5V 0K3For Sale
 MLS ID #C13806456, RE/MAX REALTY SPECIALISTS INC.. TRREB
