Welcome to Suite 601W at the iconic King's Landing-a masterpiece by celebrated Canadian architect Arthur Erickson, best known for Roy Thomson Hall. Nestled along Toronto's vibrant waterfront, this rare, quiet corner unit has been meticulously renovated, offering a unique blend of architectural prestige and modern luxury. Step through a spacious, elegant foyer into a thoughtfully redesigned home perfect for elevated everyday living and entertaining. The heart of the suite features a gourmet chef's kitchen with a striking 10-ft waterfall island, premium Miele appliances, and custom wine storage-flowing seamlessly into a large open-concept living and dining area. An expansive living room offers the perfect setting to host guests, while the bright solarium provides a private retreat to read, relax, or enjoy a glass of wine. The luxurious primary suite boasts a vast walk-in closet and spa-like ensuite with jetted soaker tub, dual vanities, and private water closet. A full-sized laundry room with built-in storage adds comfort and convenience. Ideally located on the same level as the building's exceptional amenities: indoor saltwater pool & whirlpool, sauna, rooftop terrace with BBQs, outdoor pickleball court, state-of-the-art gym, party room, and golf swing practice range. Includes 1 parking space and 1 locker. With 24-hour white-glove concierge service, premier finishes, and a landmark location, Suite 601W is a rare opportunity to live in one of Toronto's most architecturally significant residences.
For sale
C$1,399,999
480 Queens Quay W #601, Toronto, ON M5V 2Y5
2beds
2baths
Apartment
Built in ----
-- sqft lot
$-- Zestimate®
C$--/sqft
C$1,468/mo HOA
What's special
Spacious elegant foyerPremium miele appliancesCustom wine storageLuxurious primary suiteVast walk-in closetRooftop terrace with bbqsOutdoor pickleball court
- 27 days
- 81
- 3
Zillow last checked:
Listing updated:
Listed by:
ROYAL LEPAGE REAL ESTATE SERVICES LTD.
Source: TRREB,MLS®#: C13837516 Originating MLS®#: Toronto Regional Real Estate Board
Originating MLS®#: Toronto Regional Real Estate BoardFacts & features
Interior
Bedrooms & bathrooms
- Bedrooms: 2
- Bathrooms: 2
Primary bedroom
- Level: Main
- Dimensions: 4.27 x 3.99
Bedroom 2
- Level: Main
- Dimensions: 3.41 x 3.14
Bathroom
- Level: Main
- Dimensions: 3.69 x 2.47
Kitchen
- Level: Main
- Dimensions: 8.56 x 3.81
Laundry
- Level: Main
- Dimensions: 3.29 x 1.86
Other
- Level: Main
- Dimensions: 3.44 x 1.92
Other
- Level: Main
- Dimensions: 1.25 x 1.25
Heating
- Baseboard, Electric
Cooling
- Central Air
Appliances
- Included: Built-In Oven, Countertop Range
- Laundry: Ensuite, Laundry Room
Features
- Storage
- Flooring: Carpet Free
- Basement: None
- Has fireplace: No
Interior area
- Living area range: 1600-1799 null
Property
Parking
- Total spaces: 1
- Parking features: Underground
- Has garage: Yes
Features
- Exterior features: Enclosed Balcony
- Has view: Yes
- View description: City, Downtown, Lake, Marina, Skyline, Water
- Has water view: Yes
- Water view: Lake,Marina,Water
- Waterfront features: WaterfrontCommunity, Lake
- Body of water: Lake Ontario
Lot
- Features: Hospital, Lake/Pond, Marina, Park, Public Transit, Waterfront
Details
- Parcel number: 117810047
Construction
Type & style
- Home type: Apartment
- Property subtype: Apartment
Materials
- Concrete
Community & HOA
Community
- Security: Concierge/Security
HOA
- Amenities included: Car Wash, Concierge, Gym, Indoor Pool, Rooftop Deck/Garden, Visitor Parking
- Services included: Water Included, Common Elements Included, Building Insurance Included, Parking Included
- HOA fee: C$1,468 monthly
- HOA name: MTCC
Location
- Region: Toronto
Financial & listing details
- Annual tax amount: C$5,263
- Date on market: 9/28/2026
Price history
Price history is unavailable.
Public tax history
Tax history is unavailable.
Climate risks
Neighborhood: Waterfront Communities
Nearby schools
GreatSchools rating
No schools nearby
We couldn't find any schools near this home.
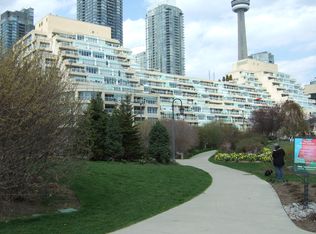
- C$--2 bd2 ba1.6k sqft480 Queens Quay W #2, Toronto, ON M5V2Y5Off Market
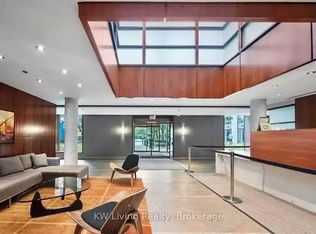
- C$22,0003 bd3 ba-- sqft500 Queens Quay W #PENTHOUSE 1001W, Toronto, ON M5V3K8For Rent

- C$--2 bd2 ba1.1k sqft500 Queens Quay W #301W, Toronto, ON M5V3K8Off Market
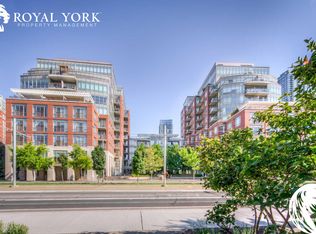
- C$--2 bd3 ba1.3k sqft500 Queens Quay W #0, Toronto, ON M5V3K8Off Market
Similar homes
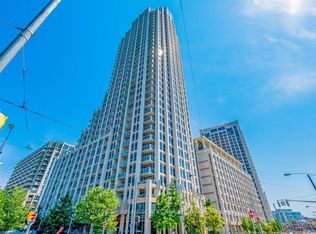
- C$1,449,0003 bd2 ba-- sqft628 Fleet St #1603, Toronto, ON M5V 1A8For Sale
 MLS ID #C13760734, SUTTON GROUP-ASSOCIATES REALTY INC.. TRREB
 - C$1,150,0002 bd2 ba-- sqft29 Queens Quay E #323, Toronto, ON M5E 0A4For Sale
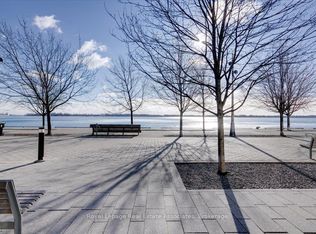 MLS ID #C13834598, ROYAL LEPAGE REAL ESTATE ASSOCIATES. TRREB
 - C$1,395,0003 bd3 ba-- sqft380 Macpherson Ave #106, Toronto, ON M4V 3E3For Sale
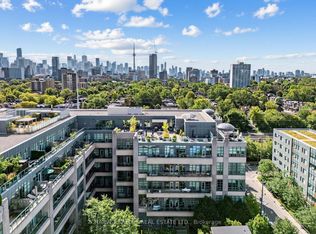 MLS ID #C14085956, HARVEY KALLES REAL ESTATE LTD.. TRREB
 - C$1,249,0002 bd2 ba-- sqft423 Avenue Rd #8, Toronto, ON M4V 2H7For Sale
 MLS ID #C13877116, ROYAL LEPAGE REAL ESTATE SERVICES OXLEY REAL ESTAT. TRREB
