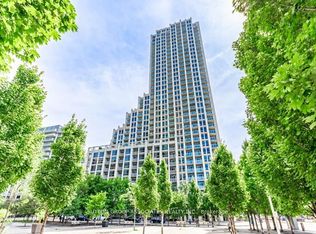
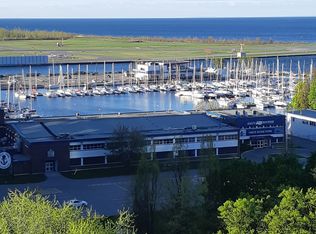
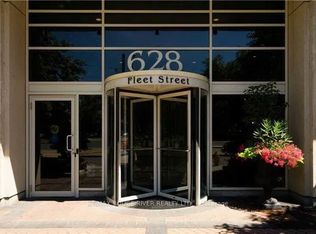
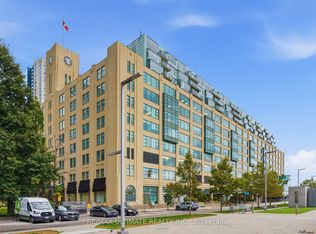
This stunning architectural masterpiece features exceptional finishes and breathtaking views of West Lake and the city. Located in an exciting waterfront neighbourhood, this beautiful 1,409 sq ft unit boasts a spacious terrace and two balconies. The third bedroom was originally a den. The top-of-the-line kitchen includes granite counters and chic lacquered cabinetry, along with stainless steel appliances. Floor plans are attached for your convenience. At 628 Fleet Street, transit is effortless; you can easily access the 509 Harbourfront streetcar at the Fleet St at Bastion St stop for a direct TTC ride to Union Station. Residents enjoy resort-style amenities, including a 24-hour concierge, rooftop terrace, indoor pool with whirlpool and sauna, gym, yoga studio, party room, theatre, courtyard with BBQ facilities, guest suites, and visitor parking. This exceptional retreat offers the perfect balance of downtown convenience and lakeside tranquillity, just moments away from waterfront trails, parks, marinas, cafes, transit, the Gardiner Expressway, Billy Bishop Airport, and the Financial District!
For sale
C$1,449,000
628 Fleet St #1603, Toronto, ON M5V 1A8
3beds
2baths
Apartment
Built in ----
-- sqft lot
$-- Zestimate®
C$--/sqft
C$1,037/mo HOA
What's special
Exceptional finishesExciting waterfront neighbourhoodSpacious terraceTwo balconiesTop-of-the-line kitchenGranite countersChic lacquered cabinetry
- 46 days
- 12
- 1
Zillow last checked:
Listing updated:
Listed by:
SUTTON GROUP-ASSOCIATES REALTY INC.
Source: TRREB,MLS®#: C13760734 Originating MLS®#: Toronto Regional Real Estate Board
Originating MLS®#: Toronto Regional Real Estate BoardFacts & features
Interior
Bedrooms & bathrooms
- Bedrooms: 3
- Bathrooms: 2
Primary bedroom
- Description: Primary Bedroom
- Level: Main
- Area: 13.59 Square Meters
- Area source: Other
- Dimensions: 4.17 x 3.26
Bedroom
- Description: Bedroom
- Level: Main
- Area: 10.69 Square Meters
- Area source: Other
- Dimensions: 3.65 x 2.93
Den
- Description: Den
- Level: Main
- Area: 9.31 Square Meters
- Area source: Other
- Dimensions: 3.35 x 2.78
Dining room
- Description: Dining Room
- Level: Main
- Area: 52.55 Square Meters
- Area source: Other
- Dimensions: 7.16 x 7.34
Living room
- Description: Living Room
- Level: Main
- Area: 52.55 Square Meters
- Area source: Other
- Dimensions: 7.16 x 7.34
Heating
- Forced Air, Gas
Cooling
- Central Air
Appliances
- Included: Built-In Oven
- Laundry: Ensuite
Features
- Separate Heating Controls
- Basement: None
- Has fireplace: No
Interior area
- Living area range: 1400-1599 null
Video & virtual tour
Property
Parking
- Total spaces: 1
- Parking features: Underground
- Has attached garage: Yes
Features
- Exterior features: Terrace Balcony
- Has view: Yes
- View description: Lake, Garden
- Has water view: Yes
- Water view: Lake
Lot
- Features: Lake/Pond, Lake Access, Marina, Park, Public Transit
Details
- Parcel number: 130950376
Construction
Type & style
- Home type: Apartment
- Property subtype: Apartment
- Attached to another structure: Yes
Materials
- Concrete
Community & HOA
Community
- Security: Monitored, Smoke Detector(s), Alarm System
HOA
- Amenities included: Concierge, Exercise Room, Gym, Indoor Pool, Visitor Parking
- Services included: Common Elements Included, Heat Included, Building Insurance Included, Parking Included, Water Included
- HOA fee: C$1,037 monthly
- HOA name: tscc
Location
- Region: Toronto
Financial & listing details
- Annual tax amount: C$5,429
- Date on market: 9/9/2026
Price history
Price history is unavailable.
Public tax history
Tax history is unavailable.
Climate risks
Neighborhood: Niagara
Nearby schools
GreatSchools rating
No schools nearby
We couldn't find any schools near this home.

Similar homes
- C$1,125,0003 bd2 ba-- sqft35 Mariner Ter #1209, Toronto, ON M5V 3V9For Sale
 MLS ID #C14104206, CHESTNUT PARK REAL ESTATE LIMITED. TRREB
 - C$1,459,0004 bd3 ba-- sqft10 Queens Quay W #2206, Toronto, ON M5J 2R9For Sale
 MLS ID #C13869640, RE/MAX ULTIMATE REALTY INC.. TRREB
 - C$1,569,0002 bd2 ba-- sqftQueens Quay Terminal, Toronto, ON M5J 2M6For Sale
 MLS ID #C14097736, RE/MAX ULTIMATE REALTY INC.. TRREB
 - C$1,049,9993 bd2 ba-- sqft21 Grand Magazine St #2009, Toronto, ON M5V 1B5For Sale
 MLS ID #C13872438, RE/MAX HALLMARK REALTY LTD.. TRREB
