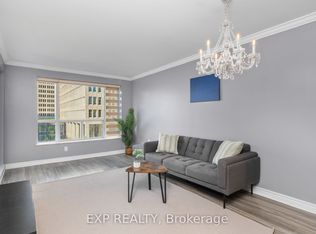
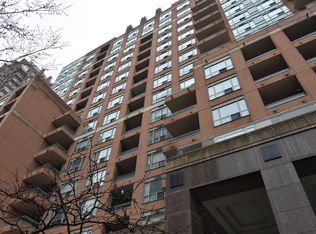
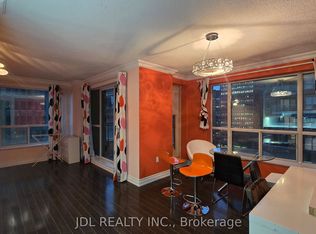
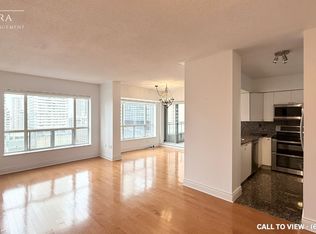
Step into a truly extraordinary residence in the heart of downtown Toronto. Located in the prestigious Bay St. corridor and approaching 3000 sq. ft., this luxury suite is the inspired combination of Units 1608, 1610, and 1611. Offering a scale rarely seen in condo living, this expansive home delivers unparalleled flexibility, volume, and presence. Expansive windows flood the home with natural light, creating a bright and airy ambiance throughout; with two full kitchens, a self-contained one-bedroom suite, and a thoughtfully designed layout, the possibilities are endless. Enjoy it as one grand residence or customize the layout for multi-generational living, private guest quarters, or live-in staff. With three separate entrances, the suite provides exceptional versatility. This exceptional offering also includes 3 parking spaces and 3 storage lockers - a rare and valuable asset in Toronto's downtown core. Building Amenities: 24/7 concierge & security, fully equipped fitness centre, party & meeting rooms, visitor parking, and on-site retail including a café and pharmacy. Steps to transit and within walking distance to University of Toronto, Toronto Metropolitan University, CF Toronto Eaton Centre, Queen's Park, The Financial District & top hospitals. Stroll to Yorkville for luxury shopping and dining; Massey Hall, the Elgin and Winter Garden Theatre Centre for live music and theatre. This is more than a home - it's a truly exceptional residence in one of Toronto's most connected and sought-after neighbourhoods.
For sale
C$1,550,000
889 Bay St #1610, Toronto, ON M5S 3K5
3beds
3baths
Apartment
Built in ----
-- sqft lot
$-- Zestimate®
C$--/sqft
C$3,301/mo HOA
What's special
Expansive homeTwo full kitchensSelf-contained one-bedroom suiteThoughtfully designed layoutThree separate entrances
- 41 days
- 20
- 1
Zillow last checked:
Listing updated:
Listed by:
CHESTNUT PARK REAL ESTATE LIMITED
Source: TRREB,MLS®#: C13731416 Originating MLS®#: Toronto Regional Real Estate Board
Originating MLS®#: Toronto Regional Real Estate BoardFacts & features
Interior
Bedrooms & bathrooms
- Bedrooms: 3
- Bathrooms: 3
Primary bedroom
- Level: Flat
- Dimensions: 6.15 x 5.8
Bedroom 2
- Level: Flat
- Dimensions: 4.57 x 4.07
Dining room
- Level: Flat
- Dimensions: 3.96 x 3.11
Dining room
- Level: Flat
- Dimensions: 6.09 x 3.23
Kitchen
- Level: Flat
- Dimensions: 3.44 x 2.55
Kitchen
- Level: Flat
- Dimensions: 6.16 x 4.54
Laundry
- Level: Flat
- Dimensions: 2.96 x 2.27
Living room
- Level: Flat
- Dimensions: 6.34 x 5.81
Living room
- Level: Flat
- Dimensions: 4.26 x 2.92
Office
- Level: Flat
- Dimensions: 4.69 x 3.22
Pantry
- Level: Flat
- Dimensions: 2.28 x 1.56
Heating
- Forced Air, Gas
Cooling
- Central Air
Appliances
- Laundry: In-Suite Laundry
Features
- In-Law Suite
- Basement: None
- Has fireplace: No
Interior area
- Living area range: 2750-2999 null
Property
Parking
- Total spaces: 3
- Parking features: Garage
- Has garage: Yes
Features
- Exterior features: Open Balcony
- Has view: Yes
- View description: Clear
Details
- Parcel number: 122450149
Construction
Type & style
- Home type: Apartment
- Property subtype: Apartment
Materials
- Brick
Community & HOA
HOA
- Services included: Heat Included, Hydro Included, Water Included, Building Insurance Included, Parking Included, CAC Included, Common Elements Included
- HOA fee: C$3,301 monthly
- HOA name: MTCC
Location
- Region: Toronto
Financial & listing details
- Annual tax amount: C$12,353
- Date on market: 9/1/2026
Price history
Price history is unavailable.
Public tax history
Tax history is unavailable.
Climate risks
Neighborhood: Bay Street Corridor
Nearby schools
GreatSchools rating
No schools nearby
We couldn't find any schools near this home.
Similar homes
- C$1,459,0004 bd3 ba-- sqft10 Queens Quay W #2206, Toronto, ON M5J 2R9For Sale
 MLS ID #C13869640, RE/MAX ULTIMATE REALTY INC.. TRREB
 - C$1,599,0003 bd3 ba-- sqftDistinction Condos, Toronto, ON M4S 0C3For Sale
 MLS ID #C13827564, CHESTNUT PARK REAL ESTATE LIMITED. TRREB
 - C$1,699,0002 bd3 ba-- sqftThe Prince Arthur, Toronto, ON M5R 2G2For Sale
 MLS ID #C13801326, FOREST HILL REAL ESTATE INC.. TRREB
 - C$1,449,0003 bd2 ba-- sqft628 Fleet St #1603, Toronto, ON M5V 1A8For Sale
 MLS ID #C13760734, SUTTON GROUP-ASSOCIATES REALTY INC.. TRREB
