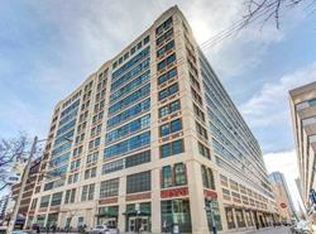
This loft is rare in every sense. An unforgettable space, in a building with endless amenities, just steps from the pulse of downtown Toronto. Welcome to The Merchandise Lofts. Few buildings in this city carry the presence of 155 Dalhousie. Originally built in 1910 as the Simpson's warehouse and converted into lofts in 2000, this is one of Toronto's largest and most storied hard loft conversions - a Chicago School landmark, heritage-designated, and utterly irreplaceable. The scale alone is something to behold. This coveted '01' corner plan is among the building's most sought-after. Two bedrooms, two baths, and an abundance of natural light pouring through walls of warehouse-scale windows. Twelve-foot exposed concrete ceilings, signature fluted mushroom columns, and a renovated kitchen that earns its place in the open plan. Thoughtfully updated and designed for real living - equally suited to quiet mornings or elevated entertaining. This is the floorplan people wait for. The amenities are, simply put, exceptional. A rooftop terrace with lap pool and barbecue terrace. An indoor basketball court, fully equipped gym, sauna, yoga studio, games room, party room, 24/7 concierge and rooftop dog run. A Metro supermarket on the ground floor. The building functions as a community unto itself - and that's before you step outside. When you do, the city is at your door. Steps to the Dundas subway, the Eaton Centre, TMU, restaurants, and green space. Transit score of 100. Walk score of 97. Getting anywhere is effortless. Staying home is even easier. Authentic. Iconic. Unmistakable.
For sale
C$1,380,000
155 Dalhousie St #801, Toronto, ON M5B 2P7
2beds
2baths
Apartment
Built in ----
-- sqft lot
$-- Zestimate®
C$--/sqft
C$1,948/mo HOA
What's special
Two bedroomsTwo bathsAbundance of natural lightWalls of warehouse-scale windowsSignature fluted mushroom columnsRenovated kitchenOpen plan
- 78 days
- 26
- 1
Zillow last checked:
Listing updated:
Listed by:
CHESTNUT PARK REAL ESTATE LIMITED
Source: TRREB,MLS®#: C13481312 Originating MLS®#: Toronto Regional Real Estate Board
Originating MLS®#: Toronto Regional Real Estate BoardFacts & features
Interior
Bedrooms & bathrooms
- Bedrooms: 2
- Bathrooms: 2
Heating
- Heat Pump, Gas
Cooling
- Central Air
Appliances
- Laundry: Ensuite
Features
- Other
- Basement: None
- Has fireplace: Yes
Interior area
- Living area range: 1600-1799 null
Video & virtual tour
Property
Parking
- Total spaces: 1
- Parking features: Garage
- Has garage: Yes
Details
- Parcel number: 122470611
Construction
Type & style
- Home type: Apartment
- Property subtype: Apartment
Materials
- Brick
Community & HOA
HOA
- Amenities included: Community BBQ, Gym, Party Room/Meeting Room, Rooftop Deck/Garden, Sauna, Indoor Pool
- Services included: Water Included, Building Insurance Included, Common Elements Included, Parking Included
- HOA fee: C$1,948 monthly
- HOA name: MTCC
Location
- Region: Toronto
Financial & listing details
- Annual tax amount: C$6,276
- Date on market: 6/23/2026
Price history
Price history is unavailable.
Public tax history
Tax history is unavailable.
Climate risks
Neighborhood: Church
Nearby schools
GreatSchools rating
No schools nearby
We couldn't find any schools near this home.
- C$--1 bd1 ba550 sqft155 Dalhousie St #PENTHOUSE 48, Toronto, ON M5B2P7Off Market
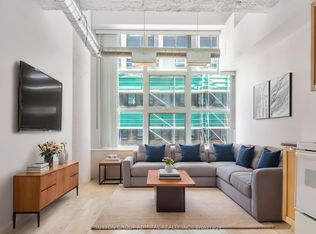
- C$2,249,0002 bd3 ba-- sqft155 Dalhousie St #PENTHOUSE 1, Toronto, ON M5B2P7For Sale

- C$875,0003 bd2 ba-- sqft155 Dalhousie St W #508, Toronto, ON M5B2P7For Sale

- C$449,0001 bd1 ba-- sqft155 Dalhousie St #626, Toronto, ON M5B2P7For Sale
Similar homes
- C$949,9003 bd2 ba-- sqft155 Dalhousie St #521, Toronto, ON M5B 2P7For Sale
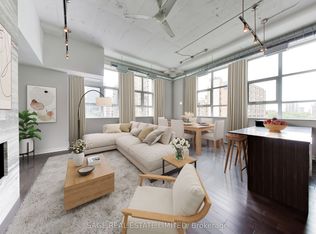 MLS ID #C13754558, SAGE REAL ESTATE LIMITED. TRREB
 - C$875,0003 bd2 ba-- sqftThe Merchandise Lofts, Toronto, ON M5B 2P7For SaleMLS ID #C13168928, CENTURY 21 ATRIA REALTY INC.. TRREB
- C$1,499,9002 bd2 ba-- sqft90 Sumach St W #306, Toronto, ON M5A 4R4For Sale
 MLS ID #C13592626, CHESTNUT PARK REAL ESTATE LIMITED. TRREB
 - C$1,049,9002 bd2 ba-- sqftBisha Residences, Toronto, ON M5V 0L7For Sale
 MLS ID #C13764598, ROYAL LEPAGE TERREQUITY CAPITAL REALTY. TRREB
