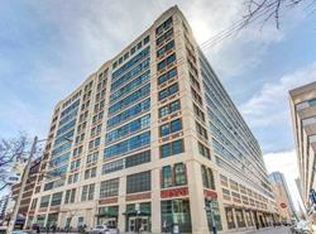
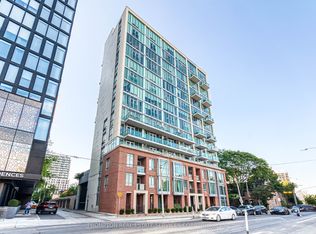
Rare opportunity to own a truly one-of-a-kind residence in the heart of downtown! This is the only suite in the building with this custom-designed floor plan, created to the original owners' specifications by renowned design firm Cecconi Simone as part of the building's original redevelopment. Featuring soaring 13-foot ceilings, a distinctive split-level platform that adds architectural interest and movement to the open-concept living space, and hardwood flooring throughout, this home offers a layout unlike any other.Enjoy breathtaking, unobstructed west and north views over Toronto Metropolitan University (formerly Ryerson University), flooding the suite with natural light. The kitchen features granite countertops, a large island, and an integrated drinking water purification system with a dedicated faucet.Both bedrooms are equipped with custom floor-to-ceiling, four-season wardrobes, while both bathrooms feature upgraded Vanico/Maronyx cabinetry, designer towel racks, and sunken bathtubs for easy access. The primary ensuite also includes an oversized shower. Additional highlights include motorized living room blinds, a spacious laundry room with new premium appliances backed by a 10-year factory warranty, extensive laundry cabinetry, and generous storage beneath the raised platform.An incredible bonus is the massive private storage room-so large it's almost like having your own garage, with enough space to store virtually anything imaginable.Residents also enjoy direct indoor access to Metro from the main floor of the building, and are just steps ttx CF Toronto Eaton Centre, world-class shopping, restaurants, and renowned theatres including the Ed Mirvish Theatre (formerly Pantages), Elgin, and Winter Garden.
For sale
C$1,549,000
155 Dalhousie St W #1014, Toronto, ON M5B 2P7
2beds
2baths
Apartment
Built in ----
-- sqft lot
$-- Zestimate®
C$--/sqft
C$2,260/mo HOA
What's special
Distinctive split-level platformOpen-concept living spaceHardwood flooring throughoutGranite countertopsLarge islandDesigner towel racksExtensive laundry cabinetry
- 9 days |
- 21 |
- 0 |
Zillow last checked:
Listing updated:
Listed by:
IRISE
Source: TRREB,MLS®#: C13586750 Originating MLS®#: Toronto Regional Real Estate Board
Originating MLS®#: Toronto Regional Real Estate BoardFacts & features
Interior
Bedrooms & bathrooms
- Bedrooms: 2
- Bathrooms: 2
Heating
- Heat Pump, Gas
Cooling
- Central Air
Appliances
- Laundry: In-Suite Laundry
Features
- Flooring: Carpet Free
- Basement: None
- Has fireplace: No
Interior area
- Living area range: 2000-2249 null
Property
Parking
- Total spaces: 2
- Parking features: Garage
- Has garage: Yes
Lot
- Features: Arts Centre, Place Of Worship, School, Hospital, Public Transit
Details
- Parcel number: 122470658
Construction
Type & style
- Home type: Apartment
- Property subtype: Apartment
Materials
- Brick
Community & HOA
Community
- Security: Concierge/Security
HOA
- Amenities included: Gym, Guest Suites, Indoor Pool, Sauna, Rooftop Deck/Garden
- Services included: Common Elements Included, Water Included, Parking Included, Building Insurance Included
- HOA fee: C$2,260 monthly
- HOA name: mtcc
Location
- Region: Toronto
Financial & listing details
- Annual tax amount: C$7,036
- Date on market: 7/21/2026
IRISE
IRISE
By pressing Contact Agent, you agree that the real estate professional identified above may call/text you about your search, which may involve use of automated means and pre-recorded/artificial voices. You don't need to consent as a condition of buying any property, goods, or services. Message/data rates may apply. You also agree to our Terms of Use. Zillow does not endorse any real estate professionals. We may share information about your recent and future site activity with your agent to help them understand what you're looking for in a home.
Price history
Price history is unavailable.
Public tax history
Tax history is unavailable.
Climate risks
Neighborhood: Church
Nearby schools
GreatSchools rating
No schools nearby
We couldn't find any schools near this home.
- C$--1 bd1 ba550 sqft155 Dalhousie St #PENTHOUSE 48, Toronto, ON M5B2P7Off Market
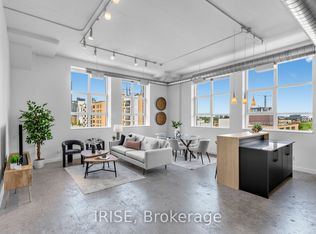
- C$979,0003 bd2 ba-- sqft155 Dalhousie St #921, Toronto, ON M5B2P7For Sale
- C$875,0003 bd2 ba-- sqft155 Dalhousie St W #508, Toronto, ON M5B2P7For Sale

- C$714,9992 bd1 ba-- sqft155 Dalhousie St #430, Toronto, ON M5B2P7For Sale

- C$399,0001 bd1 ba-- sqft155 Dalhousie St #538, Toronto, ON M5B2P7For Sale
- C$479,9001 bd1 ba-- sqft155 Dalhousie St #626, Toronto, ON M5B2P7For Sale
- C$1,380,0002 bd2 ba-- sqft155 Dalhousie St #801, Toronto, ON M5B2P7For Sale
- C$1,049,9003 bd2 ba-- sqft155 Dalhousie St #521, Toronto, ON M5B2P7For Sale
Similar homes
- C$1,380,0002 bd2 ba-- sqft155 Dalhousie St #801, Toronto, ON M5B 2P7For Sale
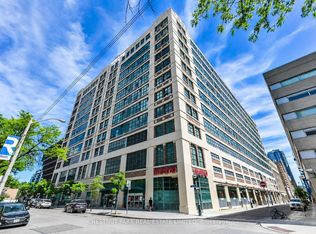 MLS ID #C13481312, CHESTNUT PARK REAL ESTATE LIMITED. TRREB
 - C$1,688,0003 bd3 ba-- sqft210 Victoria St #4407, Toronto, ON M5B 2R3For Sale
 MLS ID #C13504686, RE/MAX PREMIER INC.. TRREB
 - C$1,300,0003 bd4 ba-- sqft220 George St #1105, Toronto, ON M5A 2N1For Sale
 MLS ID #C13595920, PROMPTON REAL ESTATE SERVICES CORP.. TRREB
 - C$1,748,0002 bd2 ba-- sqft311 Bay St Unit 4804, Toronto, ON M5H 4G5For Sale
 MLS ID #C13603752, PSR. TRREB
 - C$1,049,9003 bd2 ba-- sqftThe Merchandise Lofts, Toronto, ON M5B 2P7For SaleMLS ID #C13500482, SAGE REAL ESTATE LIMITED. TRREB
- C$1,460,0003 bd2 ba-- sqft388 Yonge St Unit 6110, Toronto, ON M5B 0A4For SaleMLS ID #C13417900, MAPLE LIFE REALTY INC.. TRREB
- C$959,9002 bd2 ba-- sqftThe Merchandise Lofts, Toronto, ON M5B 2P7For SaleMLS ID #C13171794, ROYAL LEPAGE SIGNATURE REALTY. TRREB
- C$1,349,0002 bd2 ba-- sqftAura, Toronto, ON M5B 0A4For SaleMLS ID #C13451374, RARE REAL ESTATE. TRREB
- C$979,0003 bd2 ba-- sqft155 Dalhousie St #921, Toronto, ON M5B 2P7For SaleMLS ID #C13459588, IRISE. TRREB
- C$998,0002 bd2 ba-- sqft22 Lombard St E #402, Toronto, ON M5C 1M1For SaleMLS ID #C12896072, CENTURY 21 LANDUNION REALTY INC.. TRREB
- C$798,0002 bd2 ba-- sqftStanley, Toronto, ON M4Y 0C9For SaleMLS ID #C13618704, HOMELIFE/REALTY ONE LTD.. TRREB
- C$875,0003 bd2 ba-- sqftThe Merchandise Lofts, Toronto, ON M5B 2P7For SaleMLS ID #C13168928, CENTURY 21 ATRIA REALTY INC.. TRREB
- C$1,288,8882 bd3 ba-- sqft220 George St Unit 907, Toronto, ON M5A 2N1For SaleMLS ID #C13177596, FIRST CLASS REALTY INC.. TRREB
- C$889,8884 bd3 ba-- sqft308 Jarvis St #813, Toronto, ON M5B 0E3For SaleMLS ID #C13608942, RE/MAX IMPACT REALTY. TRREB
- C$1,100,0003 bd2 ba-- sqftVU, Toronto, ON M5A 2M5For SaleMLS ID #C13602418, KW Living Realty. TRREB
- C$789,0002 bd2 ba-- sqft10 Oak St #1703, Toronto, ON M5A 0Z1For SaleMLS ID #C13607994, REAL ESTATE HOMEWARD. TRREB
- C$1,650,0003 bd3 ba-- sqftThe King Edward Private Residences, Toronto, ON M5E 0B2For SaleMLS ID #C13482274, LPT REALTY. TRREB
- C$1,899,9995 bd3 ba-- sqft298 Seaton St, Toronto, ON M5A 2T7For SaleMLS ID #C13617906, ENGEL & VOLKERS TORONTO CITY. TRREB
- C$1,150,0003 bd2 ba-- sqft386 Yonge St Unit 5016, Toronto, ON M5B 0A5For SaleMLS ID #C13572980, RIGHT AT HOME REALTY INC.. TRREB
- C$1,430,0003 bd2 ba-- sqft236 Seaton St, Toronto, ON M5A 2T4For SaleMLS ID #C13540656, BAY STREET GROUP INC.. TRREB
