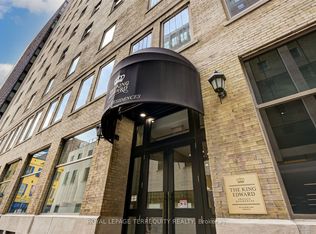
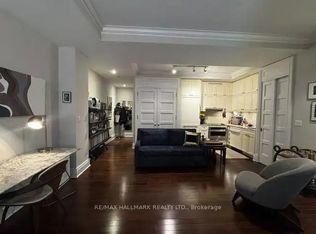
The most distinctive and exclusive residence in the iconic King Edward Private Residences. This exceptional corner suite offers over 1,800 square feet with 3 bedrooms, 3 bathrooms and soaring 10-foot ceilings. At its heart is the spectacular circular turret living room, a dramatic architectural feature rarely found in condominium living. More than just a design element, it is the kind of space that defines a home and leaves a lasting impression on everyone who experiences it. Generous principal rooms, oversized windows and a highly functional layout create a residence that feels more like a grand city apartment than a conventional downtown condo. Designed for both elegant entertaining and comfortable everyday living, the suite offers exceptional scale, natural light and architectural character. Opportunities to own a residence of this size and distinction within the King Edward Private Residences are exceptionally rare. Residents enjoy a private entrance and privileged access to the renowned services and amenities of the historic King Edward Hotel, including the executive lounge, fitness facilities, dining, spa services, and room service. Perfectly positioned in the heart of Old Toronto, steps from the Financial District, St. Lawrence Market, Berczy Park, Union Station and the PATH network, this is a rare opportunity to own a signature residence in one of Toronto's most prestigious landmark addresses.
Under contract
C$1,650,000
22 Leader Ln #533, Toronto, ON M5E 0B2
3beds
3baths
Apartment
Built in ----
-- sqft lot
$-- Zestimate®
C$--/sqft
C$2,382/mo HOA
What's special
Dramatic architectural featureGenerous principal roomsOversized windowsHighly functional layoutExceptional scaleNatural lightArchitectural character
- 65 days
- 34
- 0
Zillow last checked:
Listing updated:
Listed by:
LPT REALTY
Source: TRREB,MLS®#: C13482274 Originating MLS®#: Toronto Regional Real Estate Board
Originating MLS®#: Toronto Regional Real Estate BoardFacts & features
Interior
Bedrooms & bathrooms
- Bedrooms: 3
- Bathrooms: 3
Primary bedroom
- Level: Flat
- Dimensions: 5.46 x 3.58
Bedroom 2
- Level: Flat
- Dimensions: 3.38 x 3.28
Bedroom 3
- Level: Flat
- Dimensions: 3.58 x 2.84
Bathroom
- Level: Flat
- Dimensions: 0 x 0
Bathroom
- Level: Flat
- Dimensions: 0 x 0
Bathroom
- Level: Flat
- Dimensions: 0 x 0
Dining room
- Level: Flat
- Dimensions: 4.44 x 2.9
Foyer
- Level: Flat
- Dimensions: 3.15 x 1.37
Kitchen
- Level: Flat
- Dimensions: 3.3 x 2.95
Living room
- Level: Flat
- Dimensions: 5.28 x 5.03
Heating
- Heat Pump, Gas
Cooling
- Central Air
Appliances
- Laundry: Ensuite
Features
- None
- Basement: None
- Has fireplace: No
Interior area
- Living area range: 1800-1999 null
Video & virtual tour
Property
Parking
- Parking features: None
Features
- Exterior features: Juliette Balcony
Details
- Parcel number: 763090129
Construction
Type & style
- Home type: Apartment
- Property subtype: Apartment
Materials
- Brick
Community & HOA
HOA
- Amenities included: Concierge, Exercise Room, Bike Storage, Gym, Party Room/Meeting Room, Elevator
- Services included: Building Insurance Included, Common Elements Included, CAC Included, Heat Included, Water Included
- HOA fee: C$2,382 monthly
- HOA name: TSCC
Location
- Region: Toronto
Financial & listing details
- Annual tax amount: C$9,162
- Date on market: 6/24/2026
Price history
Price history is unavailable.
Public tax history
Tax history is unavailable.
Climate risks
Neighborhood: Church
Nearby schools
GreatSchools rating
No schools nearby
We couldn't find any schools near this home.

Similar homes
- C$1,498,9002 bd2 ba-- sqft2 Forest Hill Rd #409, Toronto, ON M4V 0B7New Construction
 MLS ID #C13718166, P2 REALTY INC.. TRREB
 - C$1,695,0003 bd3 ba-- sqft306 Sackville St #4, Toronto, ON M5A 3G2For Sale
 MLS ID #C13549858, EXP REALTY. TRREB
 - C$1,488,0002 bd2 ba-- sqftJames Cooper House Mansion, Toronto, ON M4Y 0A4For Sale
 MLS ID #C13641946, RE/MAX ULTIMATE REALTY INC.. TRREB
 - C$1,699,0002 bd3 ba-- sqft55A Avenue Rd #406, Toronto, ON M5R 3L2For Sale
 MLS ID #C13079838, RE/MAX REALTRON REALTY INC.. TRREB
