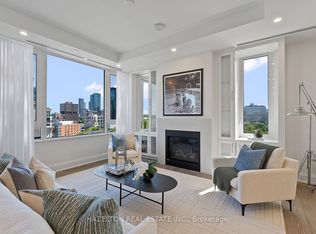
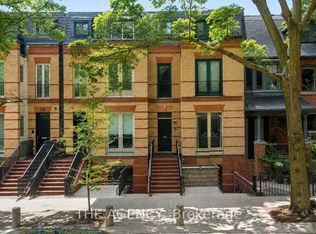
Boutique Luxury Living In the heart of Yorkville At 133 Hazelton Avenue: A Landmark Address With A Collection Of Only 31 Suites designed to offer a high-end urban living experience like no other. Pampering & Overindulgence is standard. This Spacious 2 Bedroom 2 Bathroom sun-filled Corner Suite with open balcony and huge windows in every room offering amazing tree top views exudes opulence & luxury from the marble floors to the 12' coffered ceilings, oak engineered flooring, Chefs kitchen with generous sized marble island and storage, Miele appliances, Kohler Fixtures, Irpinia Cabinets, Spa inspired Marble Bathroom with Heated Floors, Solid Core Doors, Noise Reducing Windows & Walls & Smart Home features. The luxuries of the building amenities are unparalleled: Concierge & Valet Services, Gym; Guest Suites that are fully furnished perfect for when friends and family visit and need to spend the night; Party Room; Screening Room. This entire package is a must experience through the combination of exclusive personalized services, meticulous attention to detail, and unparalleled comfort. A GREAT PLACE TO CALL HOME!
For sale
C$1,399,000
133 Hazelton Ave Unit 202, Toronto, ON M5R 0A6
2beds
2baths
Apartment
Built in ----
-- sqft lot
$-- Zestimate®
C$--/sqft
C$1,727/mo HOA
What's special
Open balconyMarble floorsOak engineered flooringMiele appliancesKohler fixturesIrpinia cabinetsSolid core doors
- 78 days
- 70
- 3
Zillow last checked:
Listing updated:
Listed by:
RE/MAX ULTIMATE REALTY INC.
Source: TRREB,MLS®#: C13484758 Originating MLS®#: Toronto Regional Real Estate Board
Originating MLS®#: Toronto Regional Real Estate BoardFacts & features
Interior
Bedrooms & bathrooms
- Bedrooms: 2
- Bathrooms: 2
Primary bedroom
- Level: Flat
- Dimensions: 3.44 x 3.14
Bedroom 2
- Level: Flat
- Dimensions: 2.74 x 2.74
Dining room
- Level: Flat
- Dimensions: 5.73 x 3.41
Foyer
- Level: Flat
- Dimensions: 3.37 x 1.74
Kitchen
- Level: Flat
- Dimensions: 3.29 x 3.47
Living room
- Level: Flat
- Dimensions: 5.73 x 3.41
Heating
- Forced Air, Gas
Cooling
- Central Air
Appliances
- Included: Countertop Range
- Laundry: Ensuite
Features
- Guest Accommodations, Separate Hydro Meter, Separate Heating Controls, Atrium
- Flooring: Carpet Free
- Basement: None
- Has fireplace: No
Interior area
- Living area range: 900-999 null
Video & virtual tour
Property
Parking
- Total spaces: 1
- Parking features: Garage Door Opener
- Has garage: Yes
Features
- Exterior features: Open Balcony
Lot
- Features: Arts Centre, Park, Public Transit, Library
Details
- Parcel number: 764340097
Construction
Type & style
- Home type: Apartment
- Property subtype: Apartment
Materials
- Stone
Community & HOA
Community
- Security: Concierge/Security
HOA
- Amenities included: Concierge, Guest Suites, Gym, Party Room/Meeting Room, Visitor Parking, Media Room
- Services included: Heat Included, CAC Included, Building Insurance Included, Parking Included
- HOA fee: C$1,727 monthly
- HOA name: TSCC
Location
- Region: Toronto
Financial & listing details
- Annual tax amount: C$7,495
- Date on market: 6/24/2026
Price history
Price history is unavailable.
Public tax history
Tax history is unavailable.
Climate risks
Neighborhood: Annex
Nearby schools
GreatSchools rating
No schools nearby
We couldn't find any schools near this home.

Similar homes
- C$1,499,0002 bd2 ba-- sqftAllure, Toronto, ON M5P 0A1For Sale
 MLS ID #C13762480, CAPITAL NORTH REALTY CORPORATION. TRREB
 - C$1,248,8002 bd3 ba-- sqft15 McMurrich, Toronto, ON M5R 3M6For Sale
 MLS ID #C13719830, HOMELIFE/BAYVIEW REALTY INC.. TRREB
 - C$1,566,0002 bd3 ba-- sqft55A Avenue Rd #412, Toronto, ON M5R 3L2For Sale
 MLS ID #C13575386, RE/MAX REALTRON REALTY INC.. TRREB
 - C$1,449,0003 bd3 ba-- sqft280 Howland Ave #615, Toronto, ON M5R 0C3For Sale
 MLS ID #C13716528, RIGHT AT HOME REALTY INC.. TRREB
