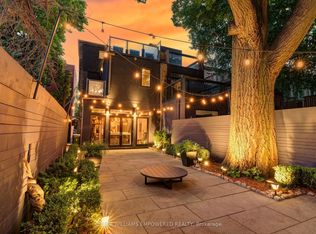
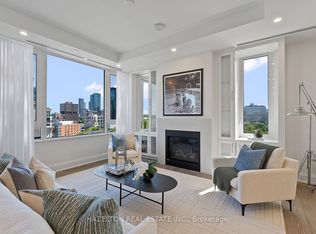
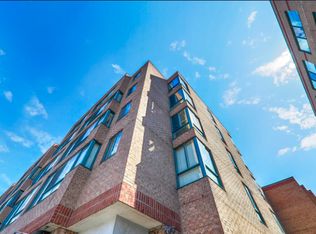
A Totally Unique Opportunity In One Of Toronto's Most Sought After Neighbourhoods! Welcome To 116 Hazelton Ave B & C, Two Separate Luxury Residences Offered Under One Title In The Heart Of Prestigious Yorkville; 116B Features 2 Spacious Bedrooms And 2.5 Bathrooms With A Bright Open Concept Layout Designed For Sophisticated City Living. Showcasing Soaring Cathedral Ceilings With 4 Skylights, The Home Is Filled With Natural Light Throughout. Enjoy Walkouts To 2 Private Balconies Overlooking Mature Trees, Creating A Peaceful Urban Retreat.116C Features 3 Spacious Bedrooms And 3 Bathrooms Highlighted By A Dramatic 20 Foot Floor To Ceiling Window That Floods The Living Space With Natural Light. Designed For Elegant Entertaining And Comfortable Living, The Home Also Offers A Walkout To A Beautiful Oasis Backyard Providing Seamless Indoor And Outdoor Living.An extraordinary opportunity to own a distinctive luxury property in the heart of Toronto's most prestigious neighbourhood. 4 parking spots included!
For sale
C$3,790,000
116 Hazelton Ave, Toronto, ON M5R 2E5
5beds
6baths
Townhouse
Built in ----
2,540 Square Feet Lot
$-- Zestimate®
C$--/sqft
C$-- HOA
What's special
- 128 days
- 52
- 1
Zillow last checked:
Listing updated:
Listed by:
THE AGENCY
Source: TRREB,MLS®#: C13463610 Originating MLS®#: Toronto Regional Real Estate Board
Originating MLS®#: Toronto Regional Real Estate BoardFacts & features
Interior
Bedrooms & bathrooms
- Bedrooms: 5
- Bathrooms: 6
Heating
- Forced Air, Gas
Cooling
- Central Air
Appliances
- Included: Countertop Range
Features
- Basement: Finished with Walk-Out
- Has fireplace: Yes
Interior area
- Living area range: 3000-3500 null
Property
Parking
- Total spaces: 4
- Parking features: Available
- Has garage: Yes
Features
- Stories: 2
- Pool features: None
Lot
- Size: 2,540 Square Feet
Details
- Parcel number: 211960001
- Other equipment: Ventilation System
Construction
Type & style
- Home type: Townhouse
- Property subtype: Townhouse
Materials
- Brick
- Foundation: Unknown
- Roof: Other
Utilities & green energy
- Sewer: Sewer
Community & HOA
Location
- Region: Toronto
Financial & listing details
- Annual tax amount: C$23,550
- Date on market: 6/18/2026
Price history
Price history is unavailable.
Public tax history
Tax history is unavailable.
Climate risks
Neighborhood: Annex
Nearby schools
GreatSchools rating
No schools nearby
We couldn't find any schools near this home.
Similar homes
- C$3,800,0005 bd5 ba-- sqft177A Lyndhurst Ave, Toronto, ON M5R 3A1For Sale
 MLS ID #C13790656, EXP REALTY. TRREB
 - C$3,575,0004 bd4 ba-- sqft241 Poplar Plains Rd, Toronto, ON M4V 2N8For Sale
 MLS ID #C13551378, EXP REALTY. TRREB
 - C$2,999,0004 bd5 ba-- sqft260 Russell Hill Rd #13, Toronto, ON M4V 2T2For Sale
 MLS ID #C13835508, Re/Max Impact Realty. TRREB
 - C$2,098,0005 bd3 ba-- sqft31 Rose Ave, Toronto, ON M4X 1N7For Sale
 MLS ID #C13759484, THE AGENCY. TRREB
