It's not often you find a legal triplex in one of Toronto's most sought-after neighbourhoods.This 3 storey Victorian in Cabbagetown features a total of 5 bedrooms, 3bathrooms, and a detached garage with laneway potential (report attached). Should you wish to add an additional unit to the property, a basement apartment is viable. Each unit comes equippedwith its own heat pump and in-suite laundry for added comfort.
For sale
C$2,098,000
31 Rose Ave, Toronto, ON M4X 1N7
5beds
3baths
Townhouse
Built in ----
2,455 Square Feet Lot
$-- Zestimate®
C$--/sqft
C$-- HOA
What's special
Detached garageIn-suite laundry
- 56 days
- 27
- 1
Zillow last checked:
Listing updated:
Listed by:
THE AGENCY
Source: TRREB,MLS®#: C13759484 Originating MLS®#: Toronto Regional Real Estate Board
Facts & features
Interior
Bedrooms & bathrooms
- Bedrooms: 5
- Bathrooms: 3
Bedroom
- Level: Second
- Dimensions: 3.14 x 3.15
Bedroom
- Level: Main
- Dimensions: 3.49 x 8.01
Bedroom 2
- Level: Main
- Dimensions: 2.32 x 2.71
Bedroom 2
- Level: Second
- Dimensions: 1.57 x 2.27
Dining room
- Level: Third
- Dimensions: 5.54 x 3.71
Dining room
- Level: Main
- Dimensions: 5.13 x 4.96
Dining room
- Level: Second
- Dimensions: 3.4 x 3.6
Kitchen
- Level: Third
- Dimensions: 3.13 x 1.89
Kitchen
- Level: Second
- Dimensions: 2.42 x 3.21
Kitchen
- Level: Main
- Dimensions: 3.63 x 4.57
Laundry
- Level: Third
- Dimensions: 4.91 x 3.05
Living room
- Level: Third
- Dimensions: 5.54 x 3.71
Living room
- Level: Second
- Dimensions: 3.59 x 4.86
Living room
- Level: Main
- Dimensions: 5.13 x 4.97
Heating
- Forced Air, Gas
Cooling
- Central Air, Other
Appliances
- Included: Water Heater
Features
- None, Separate Heating Controls, Separate Hydro Meter
- Basement: Development Potential,Unfinished,Finished
- Has fireplace: Yes
- Fireplace features: Electric, Natural Gas
Interior area
- Living area range: 2000-2500 null
Property
Parking
- Total spaces: 2
- Parking features: Lane, Private
- Has garage: Yes
Accessibility
- Accessibility features: None
Features
- Stories: 3
- Patio & porch: Porch, Deck, Patio
- Exterior features: Landscaped, Privacy
- Pool features: None
- Has view: Yes
- View description: City, Garden
Lot
- Size: 2,455 Square Feet
- Features: Fenced Yard, Place Of Worship, Public Transit, Rec./Commun.Centre, Park, Square Lot
- Topography: Dry,Flat
Details
- Additional structures: None
- Parcel number: 210870180
Construction
Type & style
- Home type: Townhouse
- Property subtype: Townhouse
Materials
- Brick
- Foundation: Block, Concrete, Unknown
- Roof: Asphalt Shingle
Utilities & green energy
- Sewer: Sewer
- Water: None
Community & HOA
Community
- Security: Carbon Monoxide Detector(s), Smoke Detector(s)
Location
- Region: Toronto
Financial & listing details
- Annual tax amount: C$10,427
- Date on market: 9/9/2026
Price history
Price history is unavailable.
Public tax history
Tax history is unavailable.
Climate risks
Neighborhood: Cabbagetown
Nearby schools
GreatSchools rating
No schools nearby
We couldn't find any schools near this home.
Similar homes
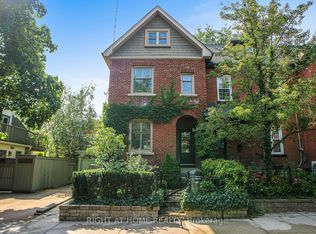
- C$1,555,0005 bd3 ba-- sqft239 Seaton St, Toronto, ON M5A 2T5For Sale
 MLS ID #C13786896, RIGHT AT HOME REALTY INC.. TRREB
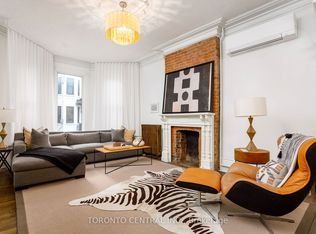
- C$1,599,0003 bd3 ba-- sqft440 Sackville St, Toronto, ON M4X 1T2For Sale
 MLS ID #C13751000, RIGHT AT HOME REALTY INC.. TRREB
- C$2,099,9995 bd4 ba-- sqft24 Manning Ave, Toronto, ON M6J 2K4For Sale
 MLS ID #C13798624, BERKSHIRE HATHAWAY HOMESERVICES TORONTO REALTY. TRREB
- C$1,899,0003 bd3 ba-- sqft46 Belmont St, Toronto, ON M5R 1P8For Sale
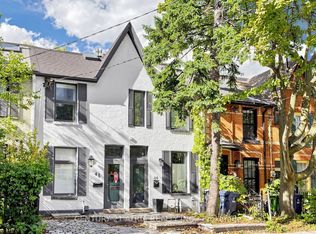 MLS ID #C13778206, CENTURY 21 ATRIA REALTY INC.. TRREB
