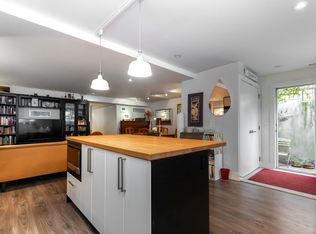
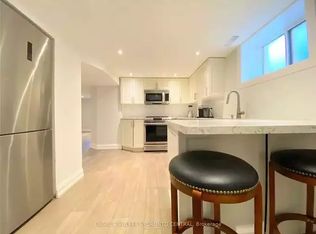
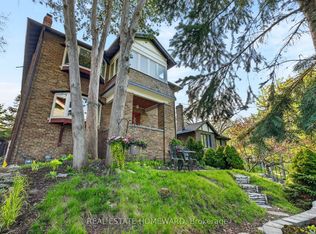
Spectacular 5 Unit Apartment Building In The Beautiful Cabbagetown. Gorgeous One-Bedroom Suites Featuring Hardwood Floors & Updated Kitchens And Bathrooms. Large Windows Allow For AnAbundance Of Sunlight Throughout All Suites. Four Identical Units On First And Second Floors With Large One Bedroom In Basement. Extremely Well-Maintained Building With Attention To Care. Bring Your Top Investors, They Won't Want To Miss This!!! Extras: New Appliances (2012/2013), New Furnace (2012), New Stack (2012), New Washer/Dryer(2013), Rebuilt Balconies (2012). Roof Flashing Done In 2017. New/Updated Kitchens, New/UpdatedBathrooms.
For sale
C$2,299,000
34 Winchester St, Toronto, ON M4X 1A7
5beds
5baths
Multi Family
Built in ----
-- sqft lot
$-- Zestimate®
C$--/sqft
C$-- HOA
What's special
Hardwood floorsUpdated kitchensUpdated bathrooms
- 57 days
- 30
- 0
Zillow last checked:
Listing updated:
Listed by:
RE/MAX NOBLECORP REAL ESTATE
Source: TRREB,MLS®#: C13615852 Originating MLS®#: Toronto Regional Real Estate Board
Originating MLS®#: Toronto Regional Real Estate BoardFacts & features
Interior
Bedrooms & bathrooms
- Bedrooms: 5
- Bathrooms: 5
Bedroom
- Level: Main
- Dimensions: 0 x 0
Bedroom 3
- Level: Second
- Dimensions: 0 x 0
Bedroom 5
- Level: Basement
- Dimensions: 0 x 0
Kitchen
- Level: Main
- Dimensions: 0 x 0
Kitchen
- Level: Basement
- Dimensions: 0 x 0
Kitchen
- Level: Second
- Dimensions: 0 x 0
Laundry
- Level: Basement
- Dimensions: 0 x 0
Living room
- Level: Basement
- Dimensions: 0 x 0
Living room
- Level: Second
- Dimensions: 0 x 0
Living room
- Level: Main
- Dimensions: 0 x 0
Heating
- Radiant, Gas
Cooling
- Central Air
Features
- Other
- Basement: Apartment,Walk-Up Access
- Has fireplace: No
Interior area
- Living area range: 2000-2500 null
Property
Features
- Stories: 2
- Pool features: None
Lot
- Size: 1,188 Square Feet
- Features: Park, Place Of Worship, Public Transit, Rec./Commun.Centre, School
Details
- Parcel number: 210870220
Construction
Type & style
- Home type: MultiFamily
- Property subtype: Multi Family
Materials
- Brick
- Foundation: Concrete
- Roof: Asphalt Shingle
Utilities & green energy
- Sewer: Sewer
Community & HOA
Location
- Region: Toronto
Financial & listing details
- Annual tax amount: C$8,991
- Date on market: 7/29/2026
Price history
Price history is unavailable.
Public tax history
Tax history is unavailable.
Climate risks
Neighborhood: Cabbagetown
Nearby schools
GreatSchools rating
No schools nearby
We couldn't find any schools near this home.


Similar homes
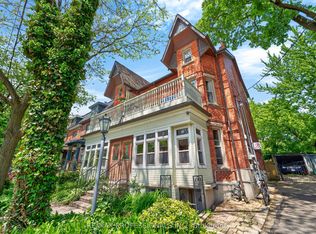
- C$2,089,0004 bd4 ba-- sqft2 Afton Ave, Toronto, ON M6J 1R7For Sale
 MLS ID #C13787578, RE/MAX PROFESSIONALS INC.. TRREB
 - C$2,150,0007 bd6 ba-- sqft52 Heydon Park Rd, Toronto, ON M6J 2C8For Sale
 MLS ID #C13819852, RE/MAX WEST REALTY INC.. TRREB
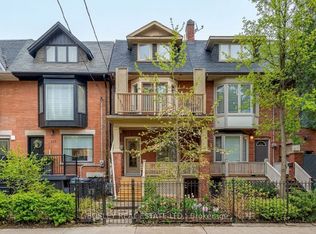
 - C$1,439,0005 bd4 ba-- sqft123 Seaton St, Toronto, ON M5A 2T2For Sale
 MLS ID #C13786228, BOSLEY REAL ESTATE LTD.. TRREB
 - C$2,490,0005 bd3 ba-- sqft128 Glen Manor Dr, Toronto, ON M4E 2X6For Sale
 MLS ID #E13583970, REAL ESTATE HOMEWARD. TRREB
