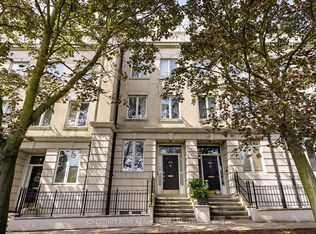
Much larger than it first appears, 68 Belmont Street is a true architectural masterpiece tucked into the heart of Yorkville. Behind its understated exterior lies a dramatic four-storey atrium crowned by a soaring skylight, creating an airy, light-filled interior rarely found in downtown Toronto. Floating catwalks and open sightlines connect the levels, giving this home a sense of scale and sophistication that is both striking and functional.The main level is designed for seamless entertaining, with expansive principal rooms that flow naturally to a private courtyard garden, an ideal setting for outdoor dining or quiet relaxation. A renovated chefs kitchen and modern finishes throughout ensure style and comfort are never compromised. Upstairs, three spacious family bedrooms provide the perfect balance of privacy and convenience. Each space is thoughtfully appointed, making this home as practical as it is beautiful. The primary suite is a true retreat, while the secondary bedrooms offer flexibility for family, guests, or a home office. Located just steps from Bloor Street, residents will enjoy immediate access to world-class shopping, fine dining, cultural landmarks, and vibrant neighbourhood amenities. Whether hosting elegant gatherings, enjoying the quiet of the courtyard garden, or taking in all that Yorkville has to offer, this residence blends luxury living with everyday ease. 68 Belmont delivers a rare opportunity to live in a property that is both architecturally significant and perfectly situated.
For sale
C$1,995,000
68 Belmont St, Toronto, ON M5R 1P8
3beds
3baths
Townhouse
Built in ----
1,555 Square Feet Lot
$-- Zestimate®
C$--/sqft
C$-- HOA
What's special
Four-storey atriumSoaring skylightAiry light-filled interiorFloating catwalksOpen sightlinesExpansive principal roomsPrivate courtyard garden
- 1 day
- 21
- 0
Zillow last checked:
Listing updated:
Listed by:
CHESTNUT PARK REAL ESTATE LIMITED
Source: TRREB,MLS®#: C13826192 Originating MLS®#: Toronto Regional Real Estate Board
Originating MLS®#: Toronto Regional Real Estate BoardFacts & features
Interior
Bedrooms & bathrooms
- Bedrooms: 3
- Bathrooms: 3
Primary bedroom
- Level: Third
- Dimensions: 4.08 x 7.05
Bedroom 2
- Level: Second
- Dimensions: 4.03 x 4.7
Bedroom 3
- Level: Second
- Dimensions: 3.95 x 3.95
Den
- Level: Main
- Dimensions: 3.99 x 1.85
Dining room
- Level: Ground
- Dimensions: 4.28 x 4.15
Family room
- Level: Ground
- Dimensions: 4.28 x 4.15
Kitchen
- Level: Ground
- Dimensions: 3.56 x 3.98
Living room
- Level: Main
- Dimensions: 4.91 x 5.86
Heating
- Forced Air, Gas
Cooling
- Central Air
Features
- Atrium
- Flooring: Carpet Free
- Basement: Finished with Walk-Out
- Has fireplace: Yes
Interior area
- Living area range: 1500-2000 null
Property
Parking
- Total spaces: 1
- Parking features: Lane
- Has garage: Yes
- Has carport: Yes
Features
- Stories: 3
- Pool features: None
Lot
- Size: 1,555 Square Feet
- Features: Library, Park, Public Transit, School
Details
- Parcel number: 211940443
Construction
Type & style
- Home type: Townhouse
- Property subtype: Townhouse
Materials
- Brick
- Foundation: Concrete
- Roof: Shingle
Utilities & green energy
- Sewer: Sewer
Community & HOA
Location
- Region: Toronto
Financial & listing details
- Annual tax amount: C$8,656
- Date on market: 9/24/2026
Price history
Price history is unavailable.
Public tax history
Tax history is unavailable.
Climate risks
Neighborhood: Annex
Nearby schools
GreatSchools rating
No schools nearby
We couldn't find any schools near this home.
Similar homes
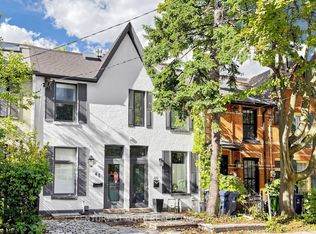
- C$1,899,0003 bd3 ba-- sqft46 Belmont St, Toronto, ON M5R 1P8For Sale
 MLS ID #C13778206, CENTURY 21 ATRIA REALTY INC.. TRREB
 - C$1,999,0003 bd4 ba-- sqft248 Spadina Rd, Toronto, ON M5R 2V1For Sale
 MLS ID #C13781098, CHESTNUT PARK REAL ESTATE LIMITED. TRREB
 - C$1,849,0003 bd3 ba-- sqft276 Spadina Rd #4, Toronto, ON M5R 2V4For Sale
 MLS ID #C13786274, ROYAL LEPAGE REAL ESTATE SERVICES LTD.. TRREB
 - C$1,999,0003 bd2 ba-- sqft127 Durie St, Toronto, ON M6S 3E7For Sale
 MLS ID #W13828480, CHESTNUT PARK REAL ESTATE LIMITED. TRREB
