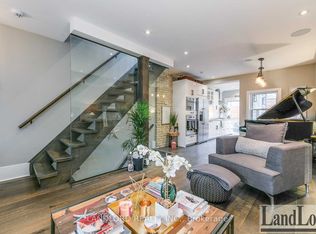
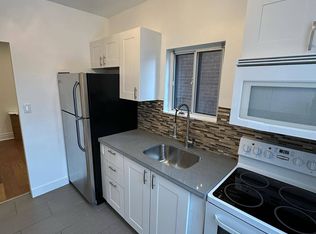
Charming Detached Beach Home! This inviting 3-bedroom, 2-bathroom home with 1-car parking blends character, comfort, and lifestyle in the heart of The Beach. The renovated main floor (2020) features a real wood-burning fireplace, creating the perfect cozy gathering space. Step outside to an entertainer's backyard complete with a walkout deck and hot tub-ideal for summer evenings and year-round enjoyment. An insulated detached shed offers endless possibilities as a home gym, private office, or creative studio. Just steps to Queen Street's shops, cafés, the beach, and TTC, this is the perfect opportunity to enjoy the best of Beach living!
For sale
C$1,499,000
23 Norway Ave, Toronto, ON M4L 1P7
3beds
2baths
Single Family Residence
Built in ----
2,010 Square Feet Lot
$-- Zestimate®
C$--/sqft
C$-- HOA
What's special
Real wood-burning fireplaceWalkout deckHot tubInsulated detached shed
- 2 days
- 34
- 1
Zillow last checked:
Listing updated:
Listed by:
ROYAL LEPAGE ESTATE REALTY
Source: TRREB,MLS®#: E14096142 Originating MLS®#: Toronto Regional Real Estate Board
Facts & features
Interior
Bedrooms & bathrooms
- Bedrooms: 3
- Bathrooms: 2
Primary bedroom
- Level: Second
- Dimensions: 4.7 x 2.75
Bedroom 2
- Level: Second
- Dimensions: 2.6 x 2.9
Bedroom 3
- Level: Second
- Dimensions: 5.1 x 3
Dining room
- Level: Main
- Dimensions: 3.8 x 3.61
Family room
- Level: Basement
- Dimensions: 4 x 5
Kitchen
- Level: Main
- Dimensions: 4.63 x 3
Laundry
- Level: Basement
- Dimensions: 4 x 1
Living room
- Level: Main
- Dimensions: 4.2 x 4.7
Mud room
- Level: Main
- Dimensions: 4.58 x 2.01
Sunroom
- Level: Main
- Dimensions: 3.4 x 2.7
Heating
- Forced Air, Gas
Cooling
- Central Air
Features
- None
- Basement: Finished
- Has fireplace: Yes
- Fireplace features: Wood Burning, Family Room
Interior area
- Living area range: 1100-1500 null
Property
Parking
- Total spaces: 1
Features
- Stories: 2
- Pool features: None
Lot
- Size: 2,010 Square Feet
Details
- Parcel number: 210030143
Construction
Type & style
- Home type: SingleFamily
- Property subtype: Single Family Residence
Materials
- Brick, Wood
- Foundation: Concrete
- Roof: Asphalt Shingle
Utilities & green energy
- Sewer: Sewer
Community & HOA
Location
- Region: Toronto
Financial & listing details
- Annual tax amount: C$6,907
- Date on market: 10/20/2026
Price history
Price history is unavailable.
Public tax history
Tax history is unavailable.
Climate risks
Neighborhood: The Beaches
Nearby schools
GreatSchools rating
No schools nearby
We couldn't find any schools near this home.


Similar homes
- C$1,478,0003 bd2 ba-- sqft263 Waverley Rd, Toronto, ON M4L 3T5For Sale
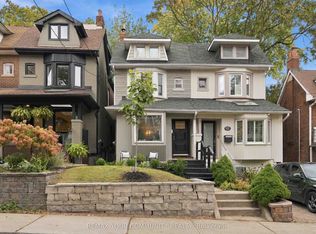 MLS ID #E14030680, REMAX YOUR COMMUNITY REALTY. TRREB
- C$1,499,0003 bd3 ba-- sqft55 Waverley Rd, Toronto, ON M4L 3T2For Sale
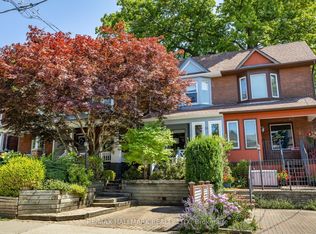 MLS ID #E14081394, RE/MAX HALLMARK REALTY LTD.. TRREB
- C$1,399,0004 bd4 ba-- sqft5 Herbert Ave, Toronto, ON M4L 3P8For Sale
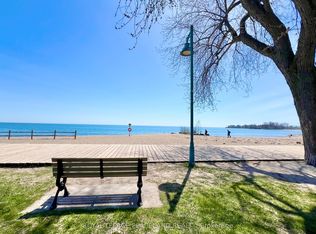 MLS ID #E14087082, ROYAL LEPAGE PEACELAND REALTY. TRREB
- C$1,299,9993 bd3 ba-- sqft36 Duart Park Rd, Toronto, ON M4E 1J2For Sale
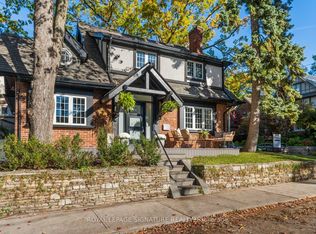 MLS ID #E14102388, ROYAL LEPAGE SIGNATURE REALTY. TRREB
