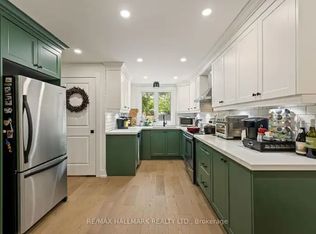
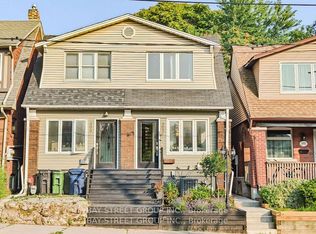
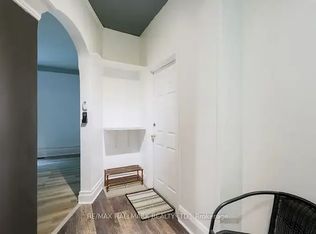
Some homes have character you simply can't recreate. At 312 Kenilworth, that character comes with generous living spaces, inviting outdoor retreats & flexibility for the way you live-all on a quiet, tree-lined street in Toronto's sought-after Beaches neighbourhood. This detached home offers 3+1 bedrooms & 2.5 bathrooms. The front sunroom sets the tone with an unexpected feature:a glass garage door that opens the space to the outdoors. Enjoy it as an open porch or an enclosed retreat for coffee, reading, a home office or game nights. New front decking, stairs, gate and landscaping that makes room for 2 cars, create a welcoming arrival. Generous living & dining rooms offer space to gather, with a walkout to the backyard. A completely new kitchen, installed in 2026, features Corian countertops and three of four appliances less than three years old. New 2026 windows at the rear of the main floor and in the upstairs primary bedroom complement the improvements. Upstairs, the spacious, four-piece, spa-like bathroom offers a relaxing retreat, with its vanity & window replaced three years ago. Outside, a tiered garden and low-maintenance landscaping create a private setting for relaxing and entertaining. Cobblestones salvaged from the streets of old Toronto give the backyard a distinctive sense of history-a fitting complement to the home's character. Completely renovated around 2013, the bright basement apartment has a separate entrance and windows extending above grade-an inviting option for extended family, an in-law suite or a teenager's retreat. For buyers imagining a future expansion, the oversized attic and flat roof above the rear addition offer possibilities, subject to feasibility, permits and approvals. Set on a 25-by-110-foot lot, with parks, schools, community centres, shops, TTC and GO transit nearby, 312 Kenilworth brings together character, everyday comfort and room for life to unfold.
For sale
C$1,725,000
312 Kenilworth Ave, Toronto, ON M4L 3S8
4beds
3baths
Single Family Residence
Built in ----
2,750 Square Feet Lot
$-- Zestimate®
C$--/sqft
C$-- HOA
What's special
Generous living spacesInviting outdoor retreatsQuiet tree-lined streetFront sunroomWalkout to the backyardCompletely new kitchenCorian countertops
- 16 hours
- 18
- 2
Zillow last checked:
Listing updated:
Listed by:
ROYAL LEPAGE TERREQUITY REALTY
Source: TRREB,MLS®#: E14081690 Originating MLS®#: Toronto Regional Real Estate Board
Originating MLS®#: Toronto Regional Real Estate BoardFacts & features
Interior
Bedrooms & bathrooms
- Bedrooms: 4
- Bathrooms: 3
Heating
- Forced Air, Gas
Cooling
- Central Air
Features
- In-Law Suite, Storage
- Flooring: Carpet Free
- Basement: Apartment
- Has fireplace: No
Interior area
- Living area range: 1500-2000 null
Video & virtual tour
Property
Parking
- Total spaces: 1
- Parking features: Front Yard Parking
Features
- Stories: 2
- Pool features: None
Lot
- Size: 2,750 Square Feet
- Features: Beach, Lake Access, Library, Marina, Park, Public Transit
Details
- Additional structures: Fence - Full, Garden Shed, Storage
- Parcel number: 210190040
Construction
Type & style
- Home type: SingleFamily
- Property subtype: Single Family Residence
Materials
- Aluminum Siding, Brick
- Foundation: Brick
- Roof: Asphalt Shingle
Utilities & green energy
- Sewer: Sewer
Community & HOA
Location
- Region: Toronto
Financial & listing details
- Annual tax amount: C$7,749
- Date on market: 10/15/2026
Price history
Price history is unavailable.
Public tax history
Tax history is unavailable.
Climate risks
Neighborhood: The Beaches
Nearby schools
GreatSchools rating
No schools nearby
We couldn't find any schools near this home.

Similar homes
- C$1,478,0003 bd2 ba-- sqft263 Waverley Rd, Toronto, ON M4L 3T5For Sale
 MLS ID #E14030680, REMAX YOUR COMMUNITY REALTY. TRREB
 - C$1,799,0005 bd4 ba-- sqft16 Woodlee Rd, Toronto, ON M4E 2R1For Sale
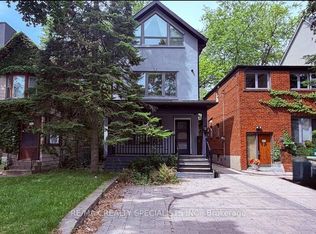 MLS ID #E14029058, RE/MAX REALTY SPECIALISTS INC.. TRREB
 - C$1,499,0003 bd3 ba-- sqft55 Waverley Rd, Toronto, ON M4L 3T2For Sale
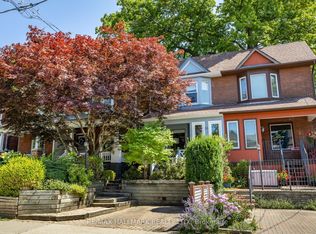 MLS ID #E14081394, RE/MAX HALLMARK REALTY LTD.. TRREB
 - C$1,579,0005 bd3 ba-- sqft87 Rhodes Ave, Toronto, ON M4L 2Z8For Sale
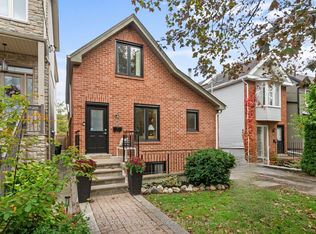 MLS ID #E14084008, RE/MAX HALLMARK RICHARDS GROUP REALTY LTD.. TRREB
