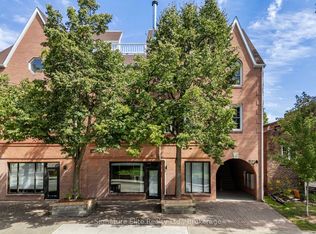
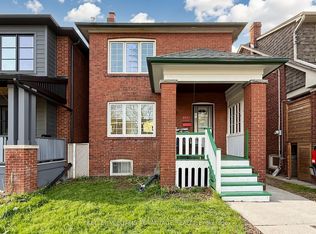
Terrific Opportunity to Acquire a Well Maintained Semi-Detached Purpose Built Solid Brick Duplex with two accessory units in a great Queen St. East location in the very heart of The Beach. With this CR Zoning (Commercial/Residential Uses), this property is perfect for a variety of uses, including (but not limited to) Professional Office(s) - Perfect for Live-in and Rent-Out; Work from home uses or keep as an sturdy Investment property. A unique flexible floor plan allows for multiple units, with 4-car parking at the rear of the building via wide public laneway (2 in Garages and 2 in front of garages). The Main Floor 2-bdrm unit offers a large rear private deck. The 2nd floor is split into 2-units but can easily be converted back to a single unit encompassing the bright 3-floor addition to make an expanded owner occupied unit or larger rental unit. The basement has good height and currently contains 2 units (1 vacant) including a small bachelor apt. The long-time owners have upgraded many features, yet retained the lovely character including the wonderful oak trim & hardwood floors. This is one of the last remaining purpose-built duplexes on Queen St East, and is an exciting option for a saavy Investor. Don't miss this Opportunity!
For sale
C$1,749,000
2275 Queen St E, Toronto, ON M4E 1G5
6beds
5baths
Single Family Residence
Built in ----
2,475 Square Feet Lot
$-- Zestimate®
C$--/sqft
C$-- HOA
What's special
Two accessory unitsLarge rear private deck
- 100 days
- 47
- 4
Zillow last checked:
Listing updated:
Listed by:
ROYAL LEPAGE ESTATE REALTY
Source: TRREB,MLS®#: E13515742 Originating MLS®#: Toronto Regional Real Estate Board
Originating MLS®#: Toronto Regional Real Estate BoardFacts & features
Interior
Bedrooms & bathrooms
- Bedrooms: 6
- Bathrooms: 5
Bedroom
- Level: Main
- Dimensions: 3.5 x 2.68
Bedroom
- Level: Main
- Dimensions: 3.58 x 2.91
Dining room
- Level: Main
- Dimensions: 2.75 x 4.16
Kitchen
- Level: Main
- Dimensions: 2.06 x 4.16
Living room
- Level: Main
- Dimensions: 4.9 x 4.16
Living room
- Level: Second
- Dimensions: 5.28 x 4.29
Heating
- Water, Gas
Cooling
- None, Window Unit(s)
Appliances
- Included: Water Heater Owned
Features
- Separate Hydro Meter
- Flooring: Accessory Apartment
- Basement: Apartment,Separate Entrance,Finished with Walk-Out
- Has fireplace: No
Interior area
- Living area range: 2000-2500 null
Property
Parking
- Total spaces: 4
- Parking features: Lane
- Has garage: Yes
Features
- Stories: 2.5
- Patio & porch: Deck
- Pool features: None
Lot
- Size: 2,475 Square Feet
- Features: Beach, Lake/Pond, Public Transit, Ravine, Library
- Topography: Level
Details
- Parcel number: 210010146
Construction
Type & style
- Home type: SingleFamily
- Property subtype: Single Family Residence
Materials
- Brick, Vinyl Siding
- Foundation: Brick, Concrete
- Roof: Asphalt Shingle
Utilities & green energy
- Sewer: Sewer
Community & HOA
Location
- Region: Toronto
Financial & listing details
- Annual tax amount: C$7,220
- Date on market: 7/2/2026
Price history
Price history is unavailable.
Public tax history
Tax history is unavailable.
Climate risks
Neighborhood: The Beaches
Nearby schools
GreatSchools rating
No schools nearby
We couldn't find any schools near this home.

Similar homes
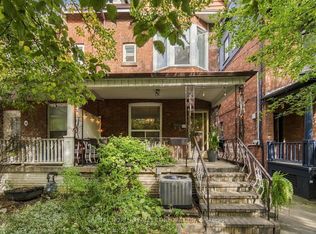
- C$1,649,0005 bd4 ba-- sqft17 Delaware Ave, Toronto, ON M6H 2S8For Sale
 MLS ID #C13861340, CAPITAL NORTH REALTY CORPORATION. TRREB
 - C$1,299,0005 bd2 ba-- sqft130 Elmer Ave, Toronto, ON M4L 3R8For Sale
 MLS ID #E13820270, KELLER WILLIAMS ADVANTAGE REALTY. TRREB
 - C$1,299,9996 bd3 ba-- sqft3 Presley Ave, Toronto, ON M1L 3P4For Sale
 MLS ID #E13833950, ROYAL LEPAGE SIGNATURE REALTY. TRREB
 - C$1,199,0005 bd4 ba-- sqft15 Craiglee Dr, Toronto, ON M1N 2L7For Sale
 MLS ID #E13877108, COLDWELL BANKER THE REAL ESTATE CENTRE. TRREB
