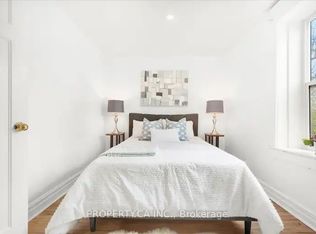
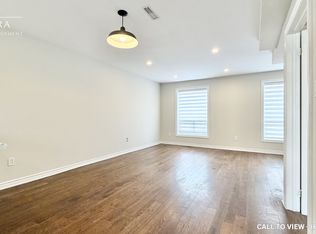
The Upper Beaches condo alternative you've been waiting for! Why pay monthly condo fees when you can enjoy the space, privacy and freedom of a home with a backyard? Welcome to 211 Golfview Ave, tucked away on a quiet dead-end street in Toronto's sought-after Upper Beaches. This inviting 2+1 bedroom, 2 full bathroom home combines warmth, functionality and exciting income potential. Step inside to a cozy living room with a fireplace, an updated kitchen, refreshed bathrooms and a spacious, versatile layout perfect for everyday living, entertaining or working from home. Two side entrances add exceptional flexibility, including separate access to the basement apartment. A standout feature is the separate 1-bedroom basement apartment, offering excellent potential for rental income to help offset your mortgage, or an ideal setup for extended family or guests (buyer to verify permitted use and retrofit status). Outside, discover a generous, beautifully landscaped backyard-your own private retreat for summer barbecues, gardening, entertaining friends or simply unwinding outdoors. Say goodbye to balcony living and hello to room to breathe! Enjoy the best of the Upper Beaches lifestyle, with neighbourhood cafés, local shops, parks, TTC access, the scenic trails of Glen Stewart Ravine and the nearby Beaches waterfront. A wonderful blend of urban convenience and neighbourhood charm. More space, your own backyard, potential rental income and no condo maintenance fees! An exciting opportunity for first-time buyers, young families, investors or anyone ready to embrace homeownership with added flexibility. Don't miss this charming Upper Beaches gem!
For sale
C$899,900
211 Golfview Ave, Toronto, ON M4E 2K8
3beds
2baths
Single Family Residence
Built in ----
1,617 Square Feet Lot
$-- Zestimate®
C$--/sqft
C$-- HOA
What's special
Updated kitchenRefreshed bathroomsSpacious versatile layoutGenerous beautifully landscaped backyardQuiet dead-end street
- 1 day
- 9
- 1
Zillow last checked:
Listing updated:
Listed by:
RE/MAX HALLMARK REALTY LTD.
Source: TRREB,MLS®#: E14031118 Originating MLS®#: Toronto Regional Real Estate Board
Originating MLS®#: Toronto Regional Real Estate BoardFacts & features
Interior
Bedrooms & bathrooms
- Bedrooms: 3
- Bathrooms: 2
Heating
- Forced Air, Gas
Cooling
- Central Air
Features
- In-Law Suite
- Flooring: Accessory Apartment, Carpet Free
- Basement: Finished with Walk-Out,Separate Entrance
- Has fireplace: No
Interior area
- Living area range: 700-1100 null
Video & virtual tour
Property
Parking
- Parking features: None
Features
- Stories: 2
- Pool features: None
Lot
- Size: 1,617 Square Feet
- Features: Irregular Lot, Public Transit, School, Cul de Sac/Dead End
Details
- Parcel number: 210140209
Construction
Type & style
- Home type: SingleFamily
- Property subtype: Single Family Residence
- Attached to another structure: Yes
Materials
- Brick, Insulbrick
- Foundation: Brick
- Roof: Asphalt Shingle
Utilities & green energy
- Sewer: Sewer
Community & HOA
Location
- Region: Toronto
Financial & listing details
- Annual tax amount: C$4,557
- Date on market: 10/14/2026
Price history
Price history is unavailable.
Public tax history
Tax history is unavailable.
Climate risks
Neighborhood: East End
Nearby schools
GreatSchools rating
No schools nearby
We couldn't find any schools near this home.

Similar homes
- C$899,0003 bd1 ba-- sqft59 Bastedo Ave, Toronto, ON M4C 3M8For Sale
 MLS ID #E14031102, REAL BROKER ONTARIO LTD.. TRREB
 - C$899,0003 bd2 ba-- sqft610 Coxwell Ave, Toronto, ON M4C 3B6For Sale
 MLS ID #E14082494, RE/MAX HALLMARK REALTY LTD.. TRREB
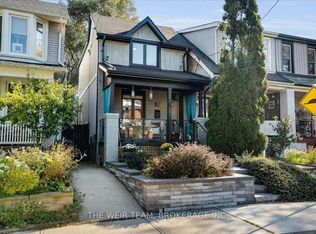
 - C$999,0004 bd2 ba-- sqft13 Amroth Ave, Toronto, ON M4C 4H3For Sale
 MLS ID #E14012160, THE WEIR TEAM, BROKERAGE INC.. TRREB
 - C$950,0003 bd3 ba-- sqft149 Chisholm Ave, Toronto, ON M4C 4V9For Sale
 MLS ID #E14083452, RE/MAX WEST REALTY INC.. TRREB
