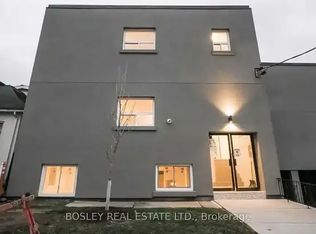
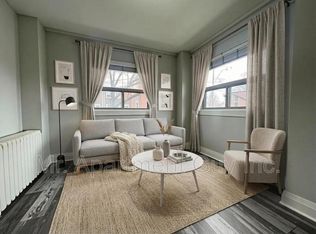
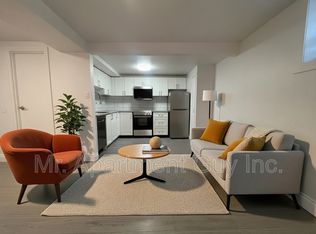
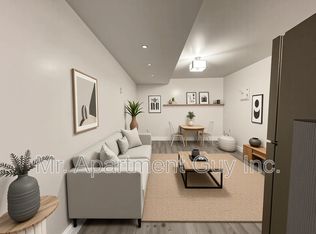
A RARE DETACHED OPPORTUNITY ON AN EXCEPTIONAL 144-FT DEEP LOT! Welcome to 115 Coleman Avenue, a beautifully updated, move-in-ready 3-bedroom, 2-bathroom home offering 3-car parking, over $70,000 in recent upgrades and an impressive 18' x 144.09' lot.Step inside to a bright, fresh and inviting interior that shows beautifully. Extensive recent improvements include brand-new flooring, all-new windows, new window coverings, fresh paint throughout, beautiful new oak stairs leading both upstairs and downstairs, a newly renovated bathroom, stainless steel appliances and an inviting front deck. With so much already completed, this is a home you can simply move into and enjoy.THE EXTRA-DEEP 144-FT LOT, Enjoy an expansive backyard with incredible space for entertaining, gardening, children, pets or creating your own private outdoor retreat - a rare find in the city.Looking toward the future? The exceptional lot depth also offers exciting possibilities for buyers wishing to explore the potential for a Garden Suite/Additional Dwelling Unit (ADU), providing options for multigenerational living, additional living space or potential future income. Subject to City of Toronto zoning, building permits and all applicable approvals.DETACHED. 3 BEDROOMS. 2 BATHROOMS. 3-CAR PARKING. 144-FT DEEP LOT. OVER $70K IN RECENT UPGRADES.Beautifully updated, exceptionally deep and full of future possibilities Book your private showing today!
For sale
C$999,000
115 Coleman Ave, Toronto, ON M4C 1P9
3beds
2baths
Single Family Residence
Built in ----
2,593 Square Feet Lot
$-- Zestimate®
C$--/sqft
C$-- HOA
What's special
Beautifully updatedBrand-new flooringAll-new windowsNew window coveringsFresh paint throughoutNewly renovated bathroomStainless steel appliances
- 22 hours
- 6
- 0
Zillow last checked:
Listing updated:
Listed by:
IQI GLOBAL REAL ESTATE
Source: TRREB,MLS®#: E14028022 Originating MLS®#: Toronto Regional Real Estate Board
Originating MLS®#: Toronto Regional Real Estate BoardFacts & features
Interior
Bedrooms & bathrooms
- Bedrooms: 3
- Bathrooms: 2
Heating
- Forced Air, Gas
Cooling
- Central Air
Features
- Flooring: Carpet Free
- Basement: Finished
- Has fireplace: No
Interior area
- Living area range: 1100-1500 null
Property
Parking
- Total spaces: 3
- Parking features: Lane, Private
Features
- Stories: 2
- Pool features: None
Lot
- Size: 2,593 Square Feet
Details
- Parcel number: 104450032
Construction
Type & style
- Home type: SingleFamily
- Property subtype: Single Family Residence
Materials
- Brick, Vinyl Siding
- Foundation: Poured Concrete
- Roof: Asphalt Shingle
Utilities & green energy
- Sewer: Sewer
Community & HOA
Location
- Region: Toronto
Financial & listing details
- Annual tax amount: C$4,614
- Date on market: 10/13/2026
Price history
Price history is unavailable.
Public tax history
Tax history is unavailable.
Climate risks
Neighborhood: East End
Nearby schools
GreatSchools rating
No schools nearby
We couldn't find any schools near this home.
Similar homes
- C$995,0005 bd3 ba-- sqft24 Lalton Pl, Toronto, ON M1E 1T4For Sale
 MLS ID #E13802750, REMAX CONNECT REALTY. TRREB
 - C$799,0004 bd2 ba-- sqft3 Brantwood Dr, Toronto, ON M1H 2G5For Sale
 MLS ID #E13865286, POWER 7 REALTY. TRREB
 - C$888,9003 bd2 ba-- sqft252 Earlscourt Ave, Toronto, ON M6E 4B6For Sale
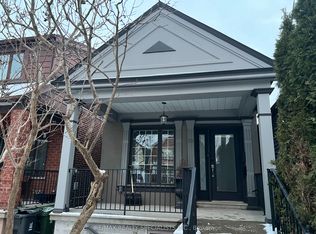 MLS ID #W13790646, RE/MAX REALTY SPECIALISTS INC.. TRREB
 - C$988,0003 bd3 ba-- sqft36 Moonlight Ln, Richmond Hill, ON L4C 8K4For Sale
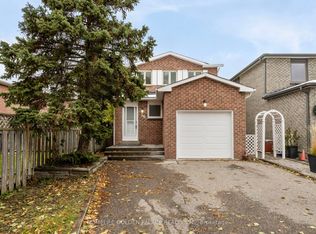 MLS ID #N13856378, HOMELIFE GOLDEN PALACE REALTY INC.. TRREB
