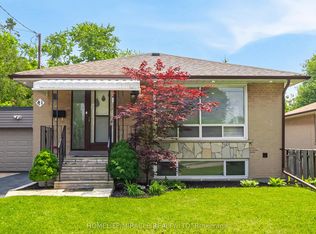
Welcome to this versatile semi-detached bungalow situated on a quiet court in the Weston & Sheppard area. Features 3 bedrooms on the main level plus a separate-entrance 2-bedroom basement apartment, offering excellent flexibility for extended family or rental potential. Enjoy a newly built detached double garage, valued at approximately $90,000, providing ample parking, storage, or an ideal workshop space. Additional features include a whole-home water filtration system valued at approximately $10,000 and all appliances, including 2 refrigerators, 2 stoves, dishwasher, washer & dryer. Conveniently located near transit, schools, parks, shopping and major highways. A great opportunity for homeowners, investors or multi-generational living.
For sale
C$920,000
11 Stone Ct, Toronto, ON M9M 1N1
5beds
2baths
Single Family Residence
Built in ----
3,597 Square Feet Lot
$-- Zestimate®
C$--/sqft
C$-- HOA
What's special
Semi-detached bungalowAmple parkingIdeal workshop spaceWhole-home water filtration system
- 1 day
- 1
- 0
Zillow last checked:
Listing updated:
Listed by:
IQI GLOBAL REAL ESTATE
Source: TRREB,MLS®#: W13850630 Originating MLS®#: Toronto Regional Real Estate Board
Originating MLS®#: Toronto Regional Real Estate BoardFacts & features
Interior
Bedrooms & bathrooms
- Bedrooms: 5
- Bathrooms: 2
Bedroom
- Level: Basement
- Dimensions: 3.62 x 3.17
Bedroom
- Level: Ground
- Dimensions: 3.81 x 3.13
Bedroom 2
- Level: Ground
- Dimensions: 3.23 x 2.79
Bedroom 3
- Level: Ground
- Dimensions: 3.49 x 2.49
Dining room
- Level: Ground
- Dimensions: 4.23 x 3
Kitchen
- Level: Ground
- Dimensions: 3.34 x 2.84
Kitchen
- Level: Basement
- Dimensions: 4.49 x 3.89
Living room
- Level: Basement
- Dimensions: 6.6 x 3.84
Living room
- Level: Ground
- Dimensions: 4.23 x 3.07
Heating
- Forced Air, Gas
Cooling
- Central Air
Features
- Other
- Basement: Apartment,Separate Entrance
- Has fireplace: No
Interior area
- Living area range: 700-1100 null
Property
Parking
- Total spaces: 6
- Parking features: Garage
- Has garage: Yes
Features
- Pool features: None
Lot
- Size: 3,597 Square Feet
Details
- Parcel number: 102950161
Construction
Type & style
- Home type: SingleFamily
- Architectural style: Bungalow
- Property subtype: Single Family Residence
Materials
- Brick
- Foundation: Unknown
- Roof: Shingle
Utilities & green energy
- Sewer: Sewer
Community & HOA
Location
- Region: Toronto
Financial & listing details
- Annual tax amount: C$3,736
- Date on market: 10/1/2026
Price history
Price history is unavailable.
Public tax history
Tax history is unavailable.
Climate risks
Neighborhood: Humbermede
Nearby schools
GreatSchools rating
No schools nearby
We couldn't find any schools near this home.

Similar homes
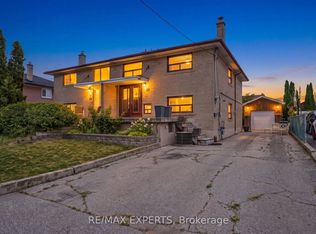
- C$879,0004 bd3 ba-- sqft12 Azalea Ct, Toronto, ON M9M 1V1For Sale
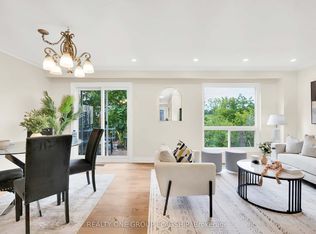 MLS ID #W13846798, REALTY ONE GROUP FLAGSHIP. TRREB
 - C$989,9997 bd2 ba-- sqft3174 Weston Rd, Toronto, ON M9M 2T6For Sale
 MLS ID #W13856186, RIGHT AT HOME REALTY INC.. TRREB
 - C$860,0008 bd2 ba-- sqft30 Coronado Ct, Toronto, ON M9M 1S7For Sale
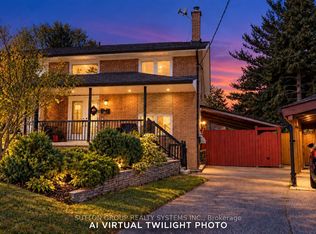 MLS ID #W13834352, SUTTON GROUP REALTY SYSTEMS INC.. TRREB
 - C$899,0005 bd2 ba-- sqft33 Bradstock Rd, Toronto, ON M9M 1M9For Sale
 MLS ID #W13607240, SKYBOUND REALTY. TRREB
