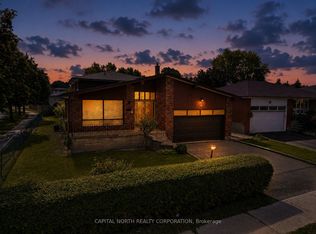
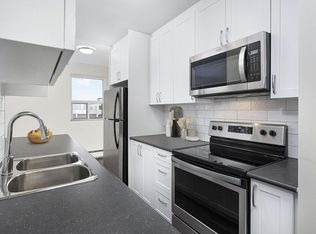
Great value for wise buyers. 1260sf 3 bedroom raised brick bungalow with income potential from separate entrance basement apartment. 1970's built, mostly original but well preserved. Main floor offers a large open concept Living dining room combination with a walkout to a large terrace/balcony. Hardwood floors under broadloom. Crown moldings and stucco ceilings of the time. Spacious family sized kitchen with plenty of cabinets and generous eating area. The lower level features a 2 bedroom basement apartment with ceramic floors throughout, large bright bedrooms with closets and windows. The combined Living room/kitchen features a walkout to the garden. Shared laundry in the basement for upper and lower.
For sale
C$750,000
99 Gosford Blvd, Toronto, ON M3N 2G9
5beds
2baths
Single Family Residence
Built in ----
3,540 Square Feet Lot
$-- Zestimate®
C$--/sqft
C$-- HOA
What's special
Hardwood floors under broadloomCrown moldingsStucco ceilingsGenerous eating areaWalkout to the garden
- 1 day
- 5
- 0
Zillow last checked:
Listing updated:
Listed by:
FOREST HILL REAL ESTATE INC.
Source: TRREB,MLS®#: W14094724 Originating MLS®#: Toronto Regional Real Estate Board
Facts & features
Interior
Bedrooms & bathrooms
- Bedrooms: 5
- Bathrooms: 2
Primary bedroom
- Level: Main
- Dimensions: 5.05 x 2.9
Breakfast
- Level: Main
- Dimensions: 2.8 x 2.48
Kitchen
- Level: Main
- Dimensions: 3.48 x 2.43
Living room
- Level: Main
- Dimensions: 4.4 x 3.93
Heating
- Forced Air, Gas
Cooling
- Central Air
Features
- Other
- Basement: Apartment,Separate Entrance
- Has fireplace: No
Interior area
- Living area range: 1100-1500 null
Property
Parking
- Total spaces: 3
- Parking features: Private Double
- Has garage: Yes
Features
- Pool features: None
Lot
- Size: 3,540 Square Feet
Details
- Parcel number: 102830274
Construction
Type & style
- Home type: SingleFamily
- Architectural style: Bungalow-Raised
- Property subtype: Single Family Residence
Materials
- Brick
- Foundation: Block
- Roof: Asphalt Shingle
Utilities & green energy
- Sewer: Sewer
Community & HOA
Location
- Region: Toronto
Financial & listing details
- Annual tax amount: C$3,537
- Date on market: 10/19/2026
Price history
Price history is unavailable.
Public tax history
Tax history is unavailable.
Climate risks
Neighborhood: Black Creek
Nearby schools
GreatSchools rating
No schools nearby
We couldn't find any schools near this home.
Similar homes
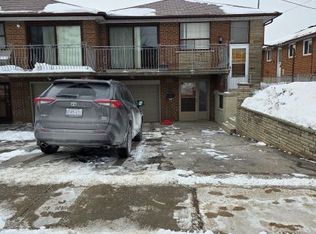
- C$859,9004 bd2 ba-- sqft12 Bamford Cres, Toronto, ON M3N 1T8For Sale
 MLS ID #W13718102, CENTURY 21 LEADING EDGE REALTY INC.. TRREB
- C$899,9007 bd4 ba-- sqft14 Laskay Cres, Toronto, ON M3N 1P3For Sale
 MLS ID #W13483876, DREAMWORLD REALTY INC.. TRREB
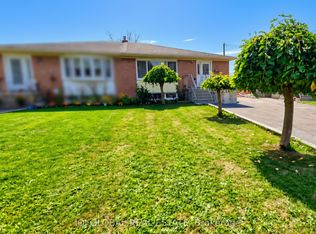
- C$920,0005 bd2 ba-- sqft11 Stone Ct, Toronto, ON M9M 1N1For Sale
 MLS ID #W13850630, IQI GLOBAL REAL ESTATE. TRREB
- C$848,8884 bd2 ba-- sqft201 Thistle Down Blvd, Toronto, ON M9V 1K4For SaleMLS ID #W13503350, SNOBAR REALTY GROUP INC.. TRREB
