*** Additional Listing Details - Click Brochure Link *** Set on a quiet, welcoming street in Toronto, this charming detached home offers a blend of comfort, character, and versatility across approx. 1200 sq. ft. of well-designed living space. The main floor is anchored by an open concept living and dining area that offers flexible layout options & plenty of natural light. The main level features 3 bright bedrooms, a practical kitchen, and a well-appointed bathroom, making the space ideal for families or those seeking room to grow. A key highlight is the separate entrance basement, thoughtfully laid out to accommodate extended family, guests, or potential rental income. This lower level includes an additional bedroom, a second bathroom, and a cozy wood-burning fireplace that brings charm and warmth to the space. With its versatile layout, inviting atmosphere, and sought after location close to parks, schools, and transit, this home offers an opportunity to enjoy both comfort and convenience in one of Toronto's most established neighborhoods.
For sale
C$979,000
238 Thistle Down Blvd, Toronto, ON M9V 1K7
4beds
2baths
Single Family Residence
Built in ----
7,117 Square Feet Lot
$-- Zestimate®
C$--/sqft
C$-- HOA
What's special
Plenty of natural lightPractical kitchenWell-appointed bathroomSeparate entrance basementCozy wood-burning fireplace
- 168 days
- 2
- 0
Zillow last checked:
Listing updated:
Listed by:
ROBIN HOOD REALTY LIMITED
Source: TRREB,MLS®#: W13079832 Originating MLS®#: Toronto Regional Real Estate Board
Originating MLS®#: Toronto Regional Real Estate BoardFacts & features
Interior
Bedrooms & bathrooms
- Bedrooms: 4
- Bathrooms: 2
Heating
- Forced Air, Gas
Cooling
- Central Air
Appliances
- Included: Built-In Oven, Water Heater Owned
Features
- In-Law Capability, Primary Bedroom - Main Floor, Storage
- Basement: Separate Entrance
- Has fireplace: No
Interior area
- Living area range: 1100-1500 null
Property
Parking
- Total spaces: 4
Features
- Pool features: None
Lot
- Size: 7,117 Square Feet
Details
- Parcel number: 073240179
Construction
Type & style
- Home type: SingleFamily
- Architectural style: Bungalow
- Property subtype: Single Family Residence
Materials
- Brick, Concrete Block
- Foundation: Concrete Block
- Roof: Unknown,Asphalt Shingle
Utilities & green energy
- Sewer: Sewer
Community & HOA
Location
- Region: Toronto
Financial & listing details
- Annual tax amount: C$3,770
- Date on market: 5/4/2026
Price history
Price history is unavailable.
Public tax history
Tax history is unavailable.
Climate risks
Neighborhood: Thistletown
Nearby schools
GreatSchools rating
No schools nearby
We couldn't find any schools near this home.


Similar homes
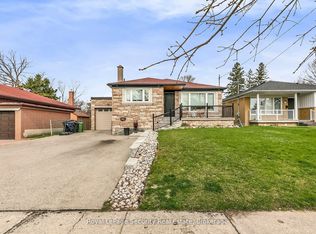
- C$848,8884 bd2 ba-- sqft201 Thistle Down Blvd, Toronto, ON M9V 1K4For SaleMLS ID #W13503350, SNOBAR REALTY GROUP INC.. TRREB
- C$920,0005 bd2 ba-- sqft11 Stone Ct, Toronto, ON M9M 1N1For Sale
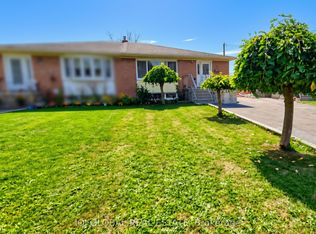 MLS ID #W13850630, IQI GLOBAL REAL ESTATE. TRREB
 - C$1,068,0003 bd2 ba-- sqft20 Taysham Cres, Toronto, ON M9V 1X2For Sale
 MLS ID #W13768576, SUTTON GROUP REALTY SYSTEMS INC.. TRREB
 - C$949,9004 bd2 ba-- sqft54 Garside Cres, Toronto, ON M6M 2Z6For Sale
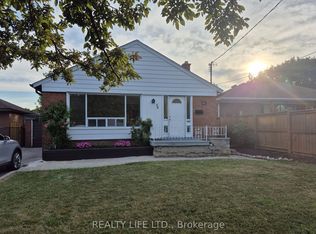 MLS ID #W13678384, REALTY LIFE LTD.. TRREB
