Spacious Renovated 3+2 bedroom Bungalow on a Huge Corner Lot Ideal for Multi-Generational Living or Investment, Welcome to this beautifully renovated large bungalow with a basement in-law suite with a separate entrance, situated on an expansive corner lot in the highly desirable neighborhood of Thistletown. Offering both space and flexibility, this home is perfect for families, investors, or anyone looking for comfort and convenience in a prime location. Step inside the bright, open-concept main floor featuring a functional kitchen that flows effortlessly into the dining and living areas perfect for entertaining or relaxing. The main level boasts three spacious bedrooms and a full washroom, ideal for family living. The separate entrance leads to a fully finished lower level, possible, income-generating rental. It includes two generous bedrooms, a beautifully designed large bathroom, a modern kitchen, and a bright, spacious living room filled with natural light. Enjoy the privacy and tranquillity of your fenced-in garden oasis, perfect for kids, pets, or large BBQ summer gatherings. The property also includes an attached garage and carport, offering plenty of parking and storage space. Laneway/ Accessory house report available for sale together with the property. Abundant natural light throughout. Great location! Don't miss this rare opportunity and schedule your private showing today! Side yard can be converted to a new accessory house. Garage will stay.
For sale
C$1,038,000
65 Bridgenorth Cres, Toronto, ON M9V 2M5
5beds
2baths
Single Family Residence
Built in ----
6,720 Square Feet Lot
$-- Zestimate®
C$--/sqft
C$-- HOA
What's special
Expansive corner lotBright open-concept main floorFully finished lower levelBeautifully designed large bathroomFenced-in garden oasisAttached garage and carportAbundant natural light throughout
- 232 days
- 2
- 0
Likely to sell faster than
Zillow last checked:
Listing updated:
Listed by:
RIGHT AT HOME REALTY INC.
Source: TRREB,MLS®#: W12835274 Originating MLS®#: Toronto Regional Real Estate Board
Originating MLS®#: Toronto Regional Real Estate BoardFacts & features
Interior
Bedrooms & bathrooms
- Bedrooms: 5
- Bathrooms: 2
Primary bedroom
- Level: Main
- Dimensions: 4.17 X 3.44 X
Bedroom
- Level: Basement
- Dimensions: 3.9 X 2.6 X
Bedroom
- Level: Main
- Dimensions: 3.3 X 3.2 X
Bedroom
- Level: Basement
- Dimensions: 4.1 X 3.94 X
Bedroom
- Level: Main
- Dimensions: 3.37 X 3.1 X
Dining room
- Level: Main
- Dimensions: 3.17 X 3.05 X
Kitchen
- Level: Basement
- Dimensions: 3.45 X 3.15 X
Kitchen
- Level: Main
- Dimensions: 3.4 X 2.8 X
Laundry
- Level: Main
- Dimensions: 0.9 X 0.8 X
Living room
- Level: Main
- Dimensions: 5 X 3.35 X
Recreation
- Level: Basement
- Dimensions: 5.94 X 3.8 X
Heating
- Forced Air, Gas
Cooling
- Central Air
Features
- Flooring: Accessory Apartment
- Basement: Separate Entrance,Finished
- Has fireplace: No
Interior area
- Living area range: 1500-2000 null
Property
Parking
- Total spaces: 4
- Parking features: Private, Other
- Has garage: Yes
Features
- Exterior features: Landscaped
- Pool features: None
- Waterfront features: None
Lot
- Size: 6,720 Square Feet
Details
- Parcel number: 073240105
Construction
Type & style
- Home type: SingleFamily
- Architectural style: Bungalow
- Property subtype: Single Family Residence
- Attached to another structure: Yes
Materials
- Brick, Concrete Block
- Foundation: Poured Concrete
- Roof: Asphalt Shingle
Utilities & green energy
- Sewer: Sewer
Community & HOA
Location
- Region: Toronto
Financial & listing details
- Annual tax amount: C$4,192
- Date on market: 3/2/2026
Price history
Price history is unavailable.
Public tax history
Tax history is unavailable.
Climate risks
Neighborhood: Thistletown
Nearby schools
GreatSchools rating
No schools nearby
We couldn't find any schools near this home.
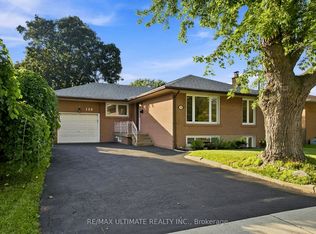

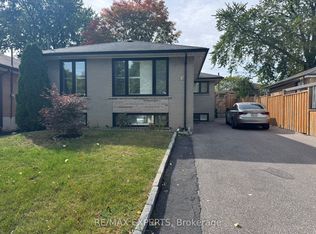

Similar homes
- C$985,0004 bd2 ba-- sqft10 Kennebec Cres, Toronto, ON M9W 2R7For Sale
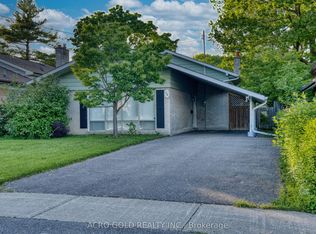 MLS ID #W13498864, ACRO GOLD REALTY INC.. TRREB
 - C$898,0004 bd2 ba-- sqft131 Button Rd, Vaughan, ON L4L 1J9For Sale
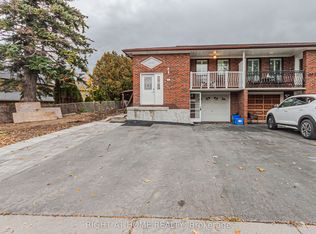 MLS ID #N14083776, RIGHT AT HOME REALTY INC.. TRREB
 - C$1,050,0006 bd4 ba-- sqft62 Iangrove Ter, Toronto, ON M1W 2H2For Sale
 MLS ID #E14091826, RIGHT AT HOME REALTY INC.. TRREB
 - C$999,9004 bd2 ba-- sqft14 Nordale Cres, Toronto, ON M6M 3A1For Sale
 MLS ID #W13754594, RE/MAX ULTIMATE REALTY INC.. TRREB
