Bright & Spacious 3 Bedroom Bungalow! Great Street - Sought After Crescent Location. Desirable Neighborhood. 2 Kitchens. 2 Bathrooms. Spacious Living & Dining Rooms. Kitchen Overlooks Dining Room. Side Entrance To Large Finished Basement With Kitchen, Bedroom, Den & 3Pce Bath. Private Drive. Note: Long Extended Garage - 1.5 Cars Deep - Ideal For Extra Storage. Hardwood Floor In All Main Floor Bedrooms & Living/Dining Rooms. Beautiful Large Lot. Great Curb Appeal. Convenient Location-Close To Schools, Parks, Rec Center, Library, Highways & Shopping. Steps to T.T.C. bus stop. Roof Reshingled'2023 (ceiling damage occurred prior to the reshingled roof). Gas Furnace'2016.
For sale
C$949,900
54 Garside Cres, Toronto, ON M6M 2Z6
4beds
2baths
Single Family Residence
Built in ----
5,390 Square Feet Lot
$-- Zestimate®
C$--/sqft
C$-- HOA
What's special
Kitchen overlooks dining roomPrivate driveBeautiful large lotGreat curb appeal
- 55 days
- 15
- 0
Zillow last checked:
Listing updated:
Listed by:
REALTY LIFE LTD.
Source: TRREB,MLS®#: W13678384 Originating MLS®#: Toronto Regional Real Estate Board
Originating MLS®#: Toronto Regional Real Estate BoardFacts & features
Interior
Bedrooms & bathrooms
- Bedrooms: 4
- Bathrooms: 2
Primary bedroom
- Level: Main
- Dimensions: 3.71 x 3.41
Bedroom 2
- Level: Main
- Dimensions: 3.67 x 3.4
Bedroom 3
- Level: Main
- Dimensions: 3.16 x 3.1
Bedroom 4
- Level: Basement
- Dimensions: 4.01 x 3.86
Den
- Level: Basement
- Dimensions: 3.21 x 2.83
Dining room
- Level: Main
- Dimensions: 2.8 x 2.73
Kitchen
- Level: Main
- Dimensions: 3.07 x 2.9
Kitchen
- Level: Basement
- Dimensions: 7.3 x 3.87
Living room
- Level: Main
- Dimensions: 4.85 x 3.96
Utility room
- Level: Basement
- Dimensions: 7.02 x 3.72
Heating
- Forced Air, Gas
Cooling
- None
Features
- Flooring: Carpet Free
- Basement: Finished,Separate Entrance
- Has fireplace: No
Interior area
- Living area range: 1100-1500 null
Video & virtual tour
Property
Parking
- Total spaces: 4
- Parking features: Private
- Has garage: Yes
Features
- Pool features: None
Lot
- Size: 5,390 Square Feet
- Features: Public Transit, School, Library
Details
- Parcel number: 102770038
Construction
Type & style
- Home type: SingleFamily
- Architectural style: Bungalow
- Property subtype: Single Family Residence
Materials
- Brick
- Foundation: Unknown
- Roof: Shingle
Utilities & green energy
- Sewer: Sewer
Community & HOA
Location
- Region: Toronto
Financial & listing details
- Annual tax amount: C$4,979
- Date on market: 8/14/2026
Price history
Price history is unavailable.
Public tax history
Tax history is unavailable.
Climate risks
Neighborhood: Brookhaven
Nearby schools
GreatSchools rating
No schools nearby
We couldn't find any schools near this home.

Similar homes
- C$799,0003 bd1 ba-- sqft32 Amesbury Dr, Toronto, ON M6M 4H4For Sale
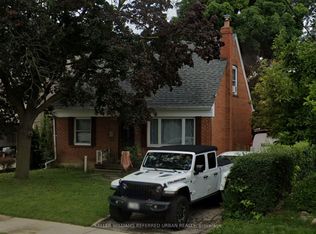 MLS ID #W13860594, KELLER WILLIAMS REFERRED URBAN REALTY. TRREB
 - C$999,8884 bd3 ba-- sqft61 Greensides Ave, Toronto, ON M6G 3P5For Sale
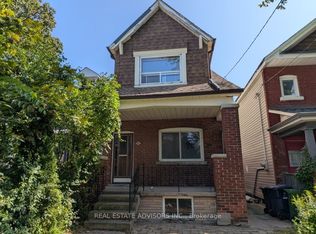 MLS ID #C13733212, REAL ESTATE ADVISORS INC.. TRREB
 - C$979,0004 bd2 ba-- sqft238 Thistle Down Blvd, Toronto, ON M9V 1K7For Sale
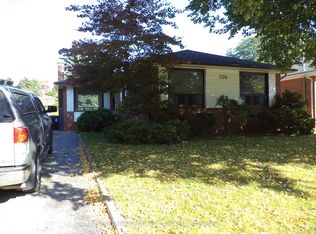 MLS ID #W13079832, ROBIN HOOD REALTY LIMITED. TRREB
 - C$1,029,9003 bd2 ba-- sqft4 Rosalie Ave, Toronto, ON M3L 1C5For Sale
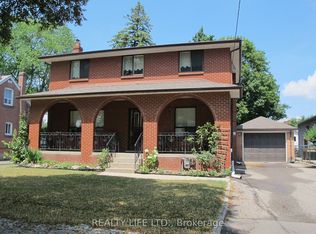 MLS ID #W13707564, REALTY LIFE LTD.. TRREB
