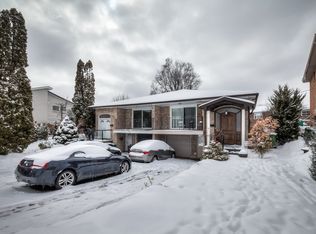
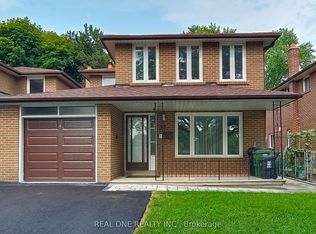
For ALL Contractors, Renovators, Investors Or Visit Time Home Buyers!!! Looking For Your Own Creativity And Vision To This Property For Major Change Or Create Your Own Dream Home In A Superb Prime Location. This Property Is In A Very Desirable Neighbourhood And Close To Transportation, Plaza, Esso, Restaurants, Banks Etc. Side Separate Entrance To Basement, Ideal For An In-Law, Guest Suite Or Rental Income. East Accessible To Beastview Park, GREAT School. Steelesview PS. Zion Heights Middle School, AY Jackson SS. Close To 404(DVP) , Seneca College, Wong Tai Sin Temple, Cham Shan Temple. New Roof(2019) Central AC Needs To Be Replaced. NOTE: PROPERTY IS BEING "SOLD AS IS- WHERE IT IS" WITH NO REPRESENTATION OR WARRANTIES FROM THE SELLER AND EXECUTOR. Probate is Done.
For sale
C$950,000
129 Mintwood Dr SE, Toronto, ON M2M 3A6
4beds
2baths
Single Family Residence
Built in ----
4,500 Square Feet Lot
$-- Zestimate®
C$--/sqft
C$-- HOA
What's special
- 2 days |
- 6 |
- 0 |
Zillow last checked:
Listing updated:
Listed by:
LANDPOWER REAL ESTATE LTD.
Source: TRREB,MLS®#: C13639206 Originating MLS®#: Toronto Regional Real Estate Board
Originating MLS®#: Toronto Regional Real Estate BoardFacts & features
Interior
Bedrooms & bathrooms
- Bedrooms: 4
- Bathrooms: 2
Heating
- Forced Air, Gas
Cooling
- Central Air
Features
- Flooring: Carpet Free
- Basement: Separate Entrance,Full,Finished
- Has fireplace: No
Interior area
- Living area range: 1100-1500 null
Property
Parking
- Total spaces: 2
- Parking features: Available, Private
- Has garage: Yes
Features
- Pool features: None
Lot
- Size: 4,500 Square Feet
- Features: Hospital, Park, Public Transit, School, Rectangular Lot
Details
- Additional structures: Fence - Full, Garden Shed
- Parcel number: 100190381
Construction
Type & style
- Home type: SingleFamily
- Architectural style: Bungalow
- Property subtype: Single Family Residence
Materials
- Brick
- Foundation: Concrete
- Roof: Asphalt Shingle
Utilities & green energy
- Sewer: Sewer
Community & HOA
Community
- Security: Carbon Monoxide Detector(s), Smoke Detector(s)
Location
- Region: Toronto
Financial & listing details
- Annual tax amount: C$5,156
- Date on market: 8/5/2026
L
LANDPOWER REAL ESTATE LTD.
By pressing Contact Agent, you agree that the real estate professional identified above may call/text you about your search, which may involve use of automated means and pre-recorded/artificial voices. You don't need to consent as a condition of buying any property, goods, or services. Message/data rates may apply. You also agree to our Terms of Use. Zillow does not endorse any real estate professionals. We may share information about your recent and future site activity with your agent to help them understand what you're looking for in a home.
Price history
Price history is unavailable.
Public tax history
Tax history is unavailable.
Climate risks
Neighborhood: Bayview Woods
Nearby schools
GreatSchools rating
No schools nearby
We couldn't find any schools near this home.
- C$--4 bd2 ba1.8k sqft146 Mintwood Dr, Toronto, ON M2M3A9Off Market
- C$--2 bd1 ba700 sqft380 Goldenwood Rd #2, Toronto, ON M2M2Z5Off Market

- C$829,9003 bd4 ba-- sqft55 SW English Ivyway, Toronto, ON M2H3M3For Sale

- C$1,2991 bd1 ba-- sqft33 Harrington Cres, Toronto, ON M2M2Y6For Rent
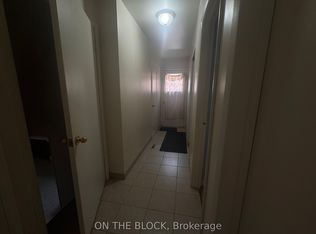
- C$1,8504 bd2 ba-- sqft299 Goldenwood Rd, Toronto, ON M2M4A8For Rent
- C$1,790,0007 bd4 ba-- sqft32 Saddletree Dr, Toronto, ON M2H3L3For Sale
- C$749,0002 bd3 ba-- sqft4 English Ivyway, Toronto, ON M2H3M4For Sale
- C$2,8503 bd1 ba-- sqft6 Harrington Cres, Toronto, ON M2M2Y5For Rent
Similar homes
- C$949,0005 bd3 ba-- sqft28 Roywood Dr, Toronto, ON M3A 2C6For Sale
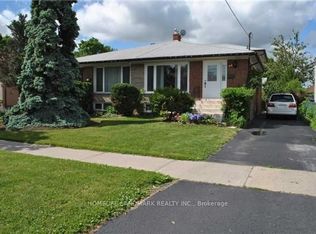 MLS ID #C13635460, HOMELIFE LANDMARK REALTY INC.. TRREB
 - C$1,085,0004 bd4 ba-- sqft52 Glen Cameron Rd, Markham, ON L3T 1P6For Sale
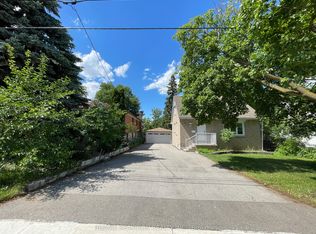 MLS ID #N13651132, RE/MAX REALTRON REALTY INC.. TRREB
 - C$1,099,0006 bd4 ba-- sqft13 Mallaby Rd, Toronto, ON M2H 1P3For Sale
 MLS ID #C13621470, REAL ONE REALTY INC.. TRREB
 - C$1,100,0004 bd1 ba-- sqft15 Resolution Cres, Toronto, ON M2H 1N3For Sale
 MLS ID #C13622192, REMAX YOUR COMMUNITY REALTY. TRREB
 - C$999,0004 bd2 ba-- sqft70 Tanjoe Cres, Toronto, ON M2M 1P7For SaleMLS ID #C13542982, HOMELIFE/GTA REALTY INC.. TRREB
- C$1,050,0006 bd3 ba-- sqft28 Greyhound Dr, Toronto, ON M2H 1K3For SaleMLS ID #C13496860, HOMELIFE NEW WORLD REALTY INC.. TRREB
- C$849,9003 bd2 ba-- sqft511 Northcliffe Blvd, Toronto, ON M6E 3L4For SaleMLS ID #C13640266, RE/MAX HALLMARK REALTY LTD.. TRREB
- C$769,9005 bd2 ba-- sqft49 Kilgreggan Cres, Toronto, ON M1J 1S4For SaleMLS ID #E13641132, HOMELIFE G1 REALTY INC.. TRREB
- C$949,0005 bd2 ba-- sqft15 Princemere Cres, Toronto, ON M1R 3W8For SaleMLS ID #E13549892, THE GUARDIAN HOME REALTY INC.. TRREB
- C$999,0004 bd4 ba-- sqft102 Misty Hills Trl, Toronto, ON M1X 1T3For SaleMLS ID #E13622520, HOMELIFE/MIRACLE REALTY LTD. TRREB
- C$949,0005 bd2 ba-- sqft33 Bradstock Rd, Toronto, ON M9M 1M9For SaleMLS ID #W13607240, SKYBOUND REALTY. TRREB
- C$929,0006 bd4 ba-- sqft18 Edenmills Dr, Toronto, ON M1E 4L2For SaleMLS ID #E13627328, HIGHPOINT HOMES REALTY. TRREB
- C$999,0005 bd3 ba-- sqft33 Lysander Ct, Toronto, ON M1V 3R2For SaleMLS ID #E13551880, ROYAL LEPAGE IGNITE REALTY. TRREB
- C$1,065,0006 bd5 ba-- sqft3833 Finch Ave E, Toronto, ON M1T 3E8For SaleMLS ID #E13482106, RE/MAX REALTRON REALTY INC.. TRREB
- C$949,9007 bd4 ba-- sqft14 Laskay Cres, Toronto, ON M3N 1P3For SaleMLS ID #W13483876, DREAMWORLD REALTY INC.. TRREB
- C$725,0004 bd2 ba-- sqft111 Bradstone Sq, Toronto, ON M1B 1W1For SaleMLS ID #E13633868, RE/MAX EXCEL REALTY LTD.. TRREB
- C$999,0004 bd4 ba-- sqft46 Betony Dr, Richmond Hill, ON L4E 0V6For SaleMLS ID #N13634418, ARCREALTY INC.. TRREB
- C$1,100,0004 bd2 ba-- sqft27 Tillplain Rd, Toronto, ON M3H 5R1For SaleMLS ID #C13606408, HOMELIFE LANDMARK REALTY INC.. TRREB
- C$936,6666 bd2 ba-- sqft11 Ellington Dr, Toronto, ON M1R 3X6For SaleMLS ID #E13153390, ICI SOURCE REAL ASSET SERVICES INC.. TRREB
- C$769,0004 bd2 ba-- sqft36 Benprice Ct, Toronto, ON M1H 1N3For SaleMLS ID #E13609506, RE/MAX COMMUNITY REALTY INC.. TRREB
