An incredible opportunity to own a detached 3-bedroom home in the heart of Toronto's vibrant Oakwood Village! This property presents exceptional value for first-time buyers, renovators, contractors, or anyone looking to create their dream home. This solid detached home offers endless potential to renovate, redesign, or personalize to your taste. Rarely found at this price point, the property also features a detached garage and convenient front pad parking. Situated in the thriving Oakwood Village community, you'll enjoy a family-friendly neighbourhood with an exciting mix of local cafés, restaurants, parks, schools, and everyday amenities. Close by to the Eglinton LRT, TTC, and major routes, commuting across the city is effortless. Explore the growing selection of independent shops and eateries that make this neighbourhood one of Toronto's most exciting places to call home. Whether you're looking to renovate, invest, or build long-term equity, this is your chance to secure a detached home in a sought-after Toronto neighbourhood at an exceptional price. Don't miss this outstanding opportunity!
For sale
C$849,900
511 Northcliffe Blvd, Toronto, ON M6E 3L4
3beds
2baths
Single Family Residence
Built in ----
3,050 Square Feet Lot
$-- Zestimate®
C$--/sqft
C$-- HOA
What's special
Detached garageConvenient front pad parking
- 4 hours |
- 10 |
- 1 |
Zillow last checked:
Listing updated:
Listed by:
RE/MAX HALLMARK REALTY LTD.
Source: TRREB,MLS®#: C13640266 Originating MLS®#: Toronto Regional Real Estate Board
Originating MLS®#: Toronto Regional Real Estate BoardFacts & features
Interior
Bedrooms & bathrooms
- Bedrooms: 3
- Bathrooms: 2
Heating
- Forced Air, Gas
Cooling
- Central Air
Features
- Flooring: Carpet Free
- Basement: Unfinished
- Has fireplace: Yes
Interior area
- Living area range: 1100-1500 null
Property
Parking
- Total spaces: 1
- Parking features: Mutual, Front Yard Parking
- Has garage: Yes
Features
- Stories: 2
- Pool features: None
Lot
- Size: 3,050 Square Feet
- Features: Fenced Yard
Details
- Parcel number: 104550364
Construction
Type & style
- Home type: SingleFamily
- Property subtype: Single Family Residence
Materials
- Brick, Aluminum Siding
- Foundation: Unknown
- Roof: Asphalt Shingle
Utilities & green energy
- Sewer: Sewer
Community & HOA
Location
- Region: Toronto
Financial & listing details
- Annual tax amount: C$4,435
- Date on market: 8/5/2026
R
RE/MAX HALLMARK REALTY LTD.
By pressing Contact Agent, you agree that the real estate professional identified above may call/text you about your search, which may involve use of automated means and pre-recorded/artificial voices. You don't need to consent as a condition of buying any property, goods, or services. Message/data rates may apply. You also agree to our Terms of Use. Zillow does not endorse any real estate professionals. We may share information about your recent and future site activity with your agent to help them understand what you're looking for in a home.
Price history
Price history is unavailable.
Public tax history
Tax history is unavailable.
Climate risks
Neighborhood: Oakwood
Nearby schools
GreatSchools rating
No schools nearby
We couldn't find any schools near this home.
- C$3,2004 bd1 ba-- sqft516 Lauder Ave W, Toronto, ON M6E3J4For Rent
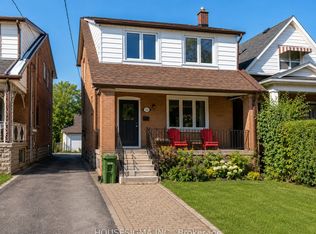
- C$1,6001 bd1 ba-- sqft496 Northcliffe Blvd #BASEMENT, Toronto, ON M6E3L5For Rent
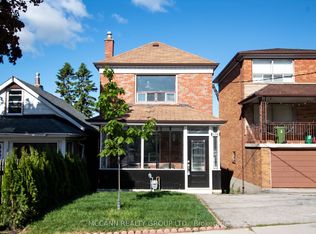
- C$1,079,0004 bd3 ba-- sqft496 Northcliffe Blvd, Toronto, ON M6E3L5For Sale
- C$4,6004 bd3 ba-- sqft531 Lauder Ave, Toronto, ON M6E3J5For Rent

- C$2,449,0004 bd5 ba-- sqft526 Westmount Ave, Toronto, ON M6E3N7For Sale
- C$1,7002 bd1 ba-- sqft502 Westmount Ave, Toronto, ON M6E3N5For Rent
- C$--1 bd1 ba700 sqft2133 Dufferin St, Toronto, ON M6E3R3Off Market
- C$899,0004 bd2 ba-- sqft484 Glenholme Ave, Toronto, ON M6E3G2For Sale
Similar homes
- C$899,0004 bd2 ba-- sqft484 Glenholme Ave, Toronto, ON M6E 3G2For Sale
 MLS ID #C13537162, HOMELIFE LANDMARK REALTY INC.. TRREB
 - C$799,9003 bd3 ba-- sqft54 Saint Clair Gdns, Toronto, ON M6E 3V4For Sale
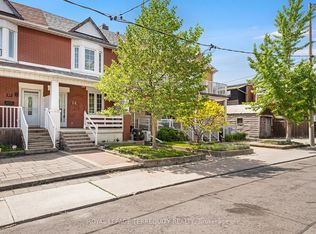 MLS ID #W13412844, ROYAL LEPAGE TERREQUITY REALTY. TRREB
 - C$829,9003 bd2 ba-- sqft199 Strathnairn Ave, Toronto, ON M6M 2G6For Sale
 MLS ID #W13424768, SUTTON GROUP REALTY SYSTEMS INC.. TRREB
 - C$1,200,0003 bd2 ba-- sqft164 Robina Ave W, Toronto, ON M6C 3Y7For Sale
 MLS ID #C13627552, SUTTON GROUP-TOWER REALTY LTD.. TRREB
 - C$849,9003 bd2 ba-- sqft288 Hullmar Dr, Toronto, ON M3N 2G1For SaleMLS ID #W13623038, NORDALE REALTY & ASSOCIATES INC.. TRREB
- C$839,0004 bd2 ba-- sqft38 Lombardy Cres, Toronto, ON M1K 4N8For SaleMLS ID #E13639058, RE/MAX ROUGE RIVER REALTY LTD.. TRREB
- C$888,0003 bd1 ba-- sqft122 Ascot Ave, Toronto, ON M6E 1G2For SaleMLS ID #W13482712, ROYAL LEPAGE TERREQUITY REALTY. TRREB
- C$725,0005 bd3 ba-- sqft750 Jane St, Toronto, ON M6N 4B2For SaleMLS ID #W13628860, CENTURY 21 PEOPLE`S CHOICE REALTY INC.. TRREB
- C$759,0002 bd2 ba-- sqft227 Livingstone Ave, Toronto, ON M6E 2M3For SaleMLS ID #W13477674, ONE PERCENT REALTY LTD.. TRREB
- C$1,049,0004 bd2 ba-- sqft494 Oakwood Ave W, Toronto, ON M6E 2W7For SaleMLS ID #C13235378, RE/MAX ULTIMATE REALTY INC.. TRREB
- C$849,0003 bd2 ba-- sqft259 Milverton Blvd, Toronto, ON M4J 1V6For SaleMLS ID #E13583730, SAM MCDADI REAL ESTATE INC.. TRREB
- C$999,9005 bd3 ba-- sqft126 Close Ave, Toronto, ON M6K 2V5For SaleMLS ID #W13627516, KELLER WILLIAMS REFERRED URBAN REALTY. TRREB
- C$795,0003 bd2 ba-- sqft683 Old Weston Rd, Toronto, ON M6N 3B6For SaleMLS ID #W13461936, SUTTON GROUP REALTY SYSTEMS INC.. TRREB
- C$899,8883 bd2 ba-- sqft12 Thurodale Ave, Toronto, ON M6M 3B3For SaleMLS ID #W13196708, RE/MAX ULTIMATE REALTY INC.. TRREB
- C$775,0003 bd2 ba-- sqft6939 Justine Dr, Mississauga, ON L4T 1M4For SaleMLS ID #W13640140, RE/MAX REAL ESTATE CENTRE INC.. TRREB
- C$845,0004 bd3 ba-- sqft65 Goldsboro Rd, Toronto, ON M9L 1A6For SaleMLS ID #W13612874, PMA BRETHOUR REAL ESTATE CORPORATION INC.. TRREB
- C$879,9003 bd2 ba-- sqft37 Newlin Cres, Toronto, ON M3L 1X5For SaleMLS ID #W13483244, SPECTRUM REALTY SERVICES INC.. TRREB
- C$899,9993 bd1 ba-- sqft269 Windermere Ave, Toronto, ON M6S 3K4For SaleMLS ID #W13547838, RE/MAX PREMIER INC.. TRREB
- C$1,099,0003 bd2 ba-- sqft25 Marlee Ave, Toronto, ON M6E 3B1For SaleMLS ID #W13501194, HOMEWISE REAL ESTATE. TRREB
- C$899,9994 bd2 ba-- sqft9 Wheatsheaf Cres, Toronto, ON M3N 1P7For SaleMLS ID #W13603182, HOMELIFE/MIRACLE REALTY LTD. TRREB
